Stevens Ranch Townhomes
Bend, OR
Community by D.R. Horton
Last updated 1 day ago
$399,995 - $424,995
What does this Price Range mean?The Price Range displayed reflects the base price of the homes built in this community.
You get to select from the many different types of homes built by this Builder and personalize your New Home with options and upgrades.
Claim this listing to update information, get access to exclusive tools and more!

Subdivision Image 1 1/22
Are you the builder for Stevens Ranch Townhomes?
Available homes
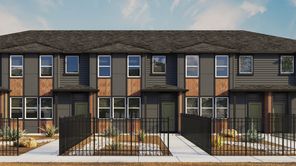
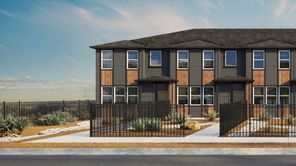
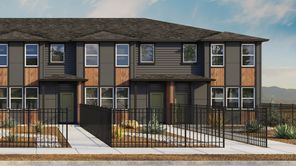
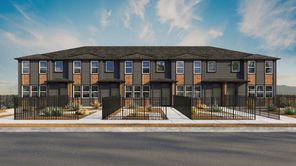


Overview
Introducing the award-winning Stevens Ranch Townhomes by D.R. Horton in Bend, OR, proudly recognized as the 2026 COBA Winner for Best Architectural Design, Best Kitchen, and Best Value. Featuring floor plans ranging from 1,313 to 1,562 square feet, offering 2-3 bedrooms, 2.5 bathrooms, and an attached 2-car garage. New to Stevens Ranch is the Sage floor plan. The Sage is a unique dual-primary bedroom floor plan, each with their own en-suite bathroom and walk in closet as well as a shared loft space, a downstairs powder room, and a 2-car garage. The Stevens Ranch Townhomes offer open-concept living spaces and kitchen that features stainless steel appliances, solid surface countertops, and laminate flooring that is ideal for easy, modern living. Head upstairs to discover upgraded carpeting for added comfort. The finishing touches on each D.R. Horton home include landscaped front yards, low-maintenance exteriors, Smart Home technology, and a 10-year limited warranty. Control your home with ease, ensuring peace of mind and convenience in the palm of your hands. Located near Reed Market Road, Stevens Ranch makes it easy to enjoy a relaxed, connected lifestyle in beautiful Bend. You are close to great shopping and dining options, just 3.5 miles from the Old Mill District and only 0.6 miles from local favorites like Cascade Lakes Pub and Haven Bagel & Coffee. Outdoor enthusiasts will love the proximity to Pilot Butte State Park, Alpenglow Park, and Bessie Butte. Additionally, easy access to Highways 20 and 97 ensures you're never too far from your destination. Discover award-winning townhomes in Bend, OR with beautiful floor plans, modern features, and exceptional value at Stevens Ranch. Find your new home today in one of Oregon's most serene cities. We can't wait to welcome you home! Photos are representative of plan only and finishes may vary as built.
Neighborhood

Community location & sales center
21217 SE Pelee Drive
Bend, OR 97702
21217 SE Pelee Drive
Bend, OR 97702
977-341-4000
866-***-****
Amenities
Community & neighborhood
Schools near Stevens Ranch Townhomes
- Bend-lapine Schools
- Silver Rail Elementary School
- High Desert Middle School
- Caldera High School
Actual schools may vary. Contact the builder for more information.

We're building every day.
From our first home in 1978 to over 1,000,000 homes in 2023, our mission remains the same — to deliver quality and affordability across the country.
Since 2002, more people have chosen D.R. Horton than any other builder. Buy or rent, we have homes and services to provide a home for every stage in life.
Nearby communities in Bend, Oregon
Stevens Ranch Townhomes

Discover More Great Communities
Select additional listings for more information
Way to Go!
An agent will be in contact soon!
