Parkside Reserve
Olathe, KS
Community by D.R. Horton
Last updated 3 days ago
$564,990 - $657,990
What does this Price Range mean?The Price Range displayed reflects the base price of the homes built in this community.
You get to select from the many different types of homes built by this Builder and personalize your New Home with options and upgrades.
Claim this listing to update information, get access to exclusive tools and more!
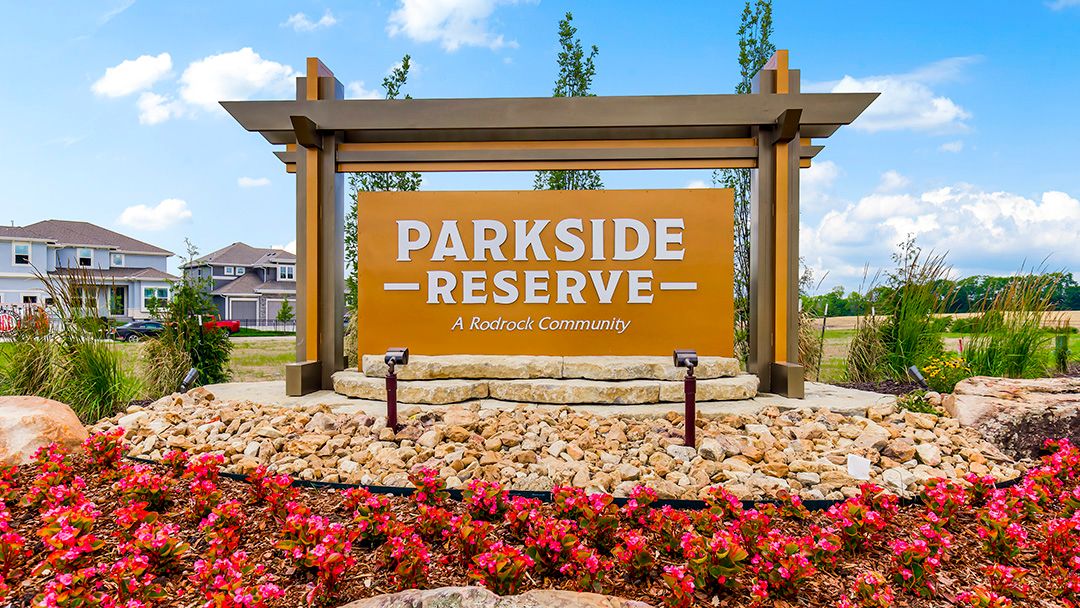
Subdivision Image 0 1/2
Are you the builder for Parkside Reserve?
Available homes
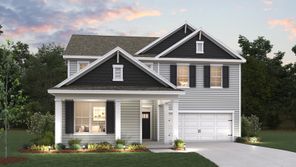
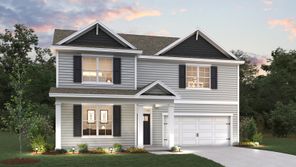
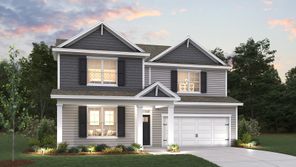
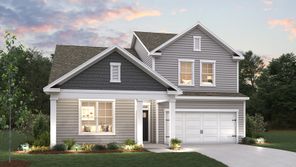
Overview
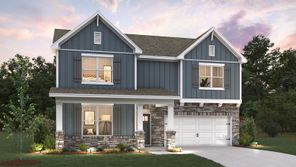
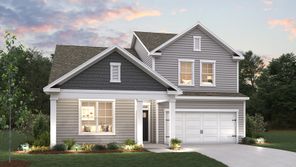
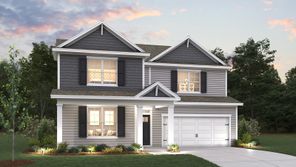
Introducing Parkside Reserve, a new home community in Olathe, KS, located in a sought-after area just south of Kansas City. Featuring spacious two-story floor plans starting from 2,273 sq. ft., these beautifully designed homes offer 4 to 5 bedrooms, 2-car garages, and basements, with finished basement options to fit your lifestyle. Step inside and experience thoughtfully crafted interiors with open sightlines, natural light, and a welcoming sense of comfort. Every home is designed with upscale finishes and modern details throughout. The kitchen showcases quartz countertops, tile backsplash, generous cabinet storage, and a spacious layout that flows seamlessly into the dining area, creating the perfect setting for everyday living and entertaining. Homebuyers can also select from available appliance packages to personalize their space. The generous living and dining areas are designed to bring people together, featuring large windows and a beautiful stone fireplace. Retreat to the spacious primary suite, complete with a private en-suite bathroom featuring dual vanities, a soaking tub, a beautifully tiled shower and tile flooring, and a large walk-in closet. Additional bedrooms offer space and flexibility for family members, guests, or a home office. Life at Parkside Reserve extends beyond your front door. Whether you are spending the afternoon by the pool, meeting friends at the pool house and grilling stations, or playing a game of pickleball or basketball, Parkside Reserve offers upscale amenities with something for everyone to enjoy. With thoughtfully designed floor plans, elevated finishes, and exceptional amenities, Parkside Reserve by D.R. Horton is the perfect place to call home.
Neighborhood

Community location & sales center
16796 S Allman Rd
Olathe, KS 66062
16796 S Allman Rd
Olathe, KS 66062
533-907-0666
866-***-****
Amenities
Community & neighborhood
Schools near Parkside Reserve
- Spring Hill School District
- Timber Sage Elementary School
- Spring Hill High School
Actual schools may vary. Contact the builder for more information.

In 1978, D.R. Horton broke ground on our first home in Fort Worth, Texas. Since that day, the company has defined its success not by bricks and mortar, but by the satisfaction of the families that make our houses their homes. Our foundation is a single, guiding principle: a value-first dedication to the individual needs of each and every one of our nation’s homebuyers.
From first-time homebuyers to empty nesters, our family of brands provides a home for every stage in life. Our highly-trained, market experts are where you want to live, from New Jersey to Hawaii, providing unique, personalized services tailored to your individual needs. But the real value comes from the quality construction we put into every home, and the peace of mind that comes with a premium-backed warranty from America’s Number One Homebuilder.
We’ve come a long way, and while more people choose our family of brands over any other builder in the country, we never forget the most important thing of all – the families that choose us for their place to call home.
So continue to live out those dreams, America, and know we’ll be here for you every step of the way.
Nearby communities in Olathe, Kansas
Parkside Reserve
Discover More Great Communities
Select additional listings for more information
Way to Go!
An agent will be in contact soon!
