10 SUMMIT DRIVE
ActiveSmyrna, DE 19977
Welcome to the Gladwyn! A grand entry and spacious owner's suite distinguish this home from all others. Featuring an open floor plan with a first-floor study, formal living and dining rooms, a large eat-in kitchen with an optional butler's pantry, and a family room with a cathedral ceiling, this home is perfect for entertaining. The kitchen includes storage, a large walk-in pantry, and an oversized first-floor laundry/mudroom. Upstairs, the owner's suite features a massive walk-in closet, a sitting room, a spacious bath with a corner soaking tub, a dual vanity, a separate shower, and a linen closet. Included features: Gourmet kitchen package including granite countertops, double wall oven, microwave, separate cooktop, and dishwasher. Hardwood flooring in the foyer, kitchen, and breakfast nook. Stone water table, side entry garage. Walk-up Basement! Ceramic tile flooring in the owner's bath. Visit the model home at 31 Summit Dr. for information about this to-be-built home. Gas fireplace with marble surround. You'll be impressed by the long list of standard features. Mount Friendship is just 15 minutes from the state's capital, Dover, which offers major shopping centers, tourist destinations, and several universities and colleges. Easy commute to the Delaware beaches in just over an hour, and local shopping. THIS IS A TO-BE-BUILT HOME. Photos are of a similar home. Photos are for marketing purposes only and are not of the actual house. County, City, School Taxes, Assessment Value, and Square Footage are approximate. For additional information about this to-be-built home, visit the model home at 31 Summit Dr. If you are working with a realtor, the agent's client must acknowledge that a realtor represents them during their first interaction with JS Homes. The realtor must accompany their client on the first visit.
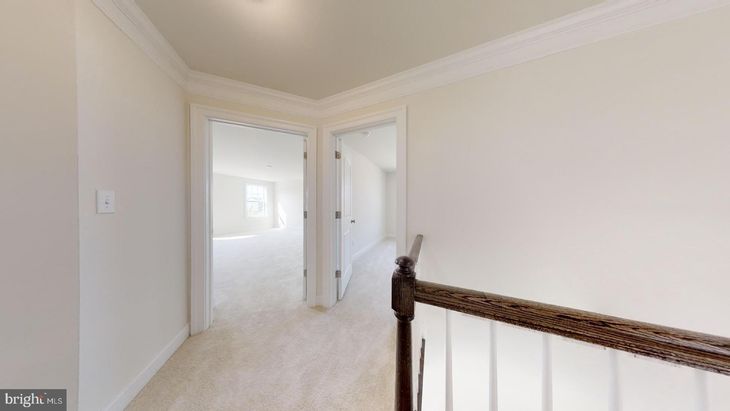
1/20
10 SUMMIT DRIVE
$641,990
- 4 bedrooms
- 2 baths
- 3500 sq ft
- MLS# : DEKT2008048
- Built in 2024
Nearby schools
- Smyrna School District
Actual schools may vary. We recommend verifying with the local school district, the school assignment and enrollment process.
Map & directions
Mortgage rates & offers
Contact
FPO
EXP Realty, LLC
Copyright © 2026 Bright MLS. All rights reserved. All information provided by the listing agent/broker is deemed reliable but is not guaranteed and should be independently verified.

Discover More Great Communities
Select additional listings for more information
By providing your name and contact information and clicking the I'm Interested! button, you consent and agree to receive marketing communications from NewHomeSource and the builder(s) selected above, including emails, calls or text messages using an automatic telephone dialing system or an artificial or prerecorded voice. Your agreement is not a condition to purchasing any property, goods or services, and you may call us instead of submitting the information online. You also acknowledge and agree that you can revoke your authorization at any time. Your consent herein also applies to any future registration on national or state Do-No-Call lists. For mobile phones, standard message and data charges apply. Consult our Privacy Policy for additional information, including unsubscribe options. You also agree to our Privacy Policy, including TCPA Policy and Terms of Use.
Way to Go!
An agent will be in contact soon!
