Partridge Lane lot: 3
ActiveGreenville, SC 29601
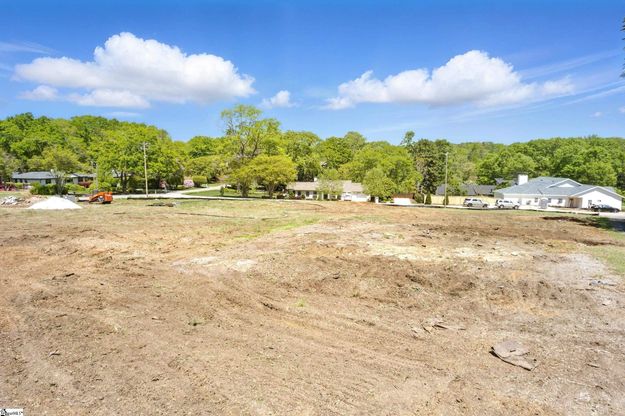
Welcome to Partridge Estates, an exclusive enclave in the heart of Alta Vista, Greenville's most prestigious in-town neighborhood. Set among tree-lined streets and surrounded by some of the city's most iconic homes, this is a rare opportunity to build a custom estate in a premier location. With just five homesites available - and only three remaining - the opportunity to create something truly exceptional is now. This residence, designed by Project Plus and built by local builder Parallel Construction, masterfully blends timeless architecture with refined modern living. Thoughtfully curated to meet the expectations of today's luxury buyer, the home offers over 4300 square feet of elegant interior space. The main-level primary suite is a private retreat, complete with a spa-like bathroom and an expansive dressing room. A detached three-car garage complements the home's classic facade, adding both convenience and architectural presence. At the heart of the home, the chef's kitchen is both beautiful and functional - anchored by a 48-inch Wolf range, Sub-Zero refrigerator and freezer, and a Cove dishwasher. These premium appliances are seamlessly integrated into the kitchen's design, offering exceptional performance for both everyday living and elevated entertaining. Inside, the home is designed for both grand entertaining and everyday comfort. The formal and informal living areas flow seamlessly, complemented by a butler's pantry and wet bar, setting the stage for effortless gatherings. Bi-fold doors off the main living space open wide to a covered outdoor patio, featuring a fireplace and built-in gas grill, all overlooking a professionally landscaped and fully irrigated yard - the perfect extension of the home's indoor living experience. The second level features three spacious ensuite bedrooms, a secondary laundry closet, and an additional living space ideal for relaxation or recreation. A partial third floor provides flexibility for a fifth bedroom, media room, home gym or home office, and includes its own full bathroom to accommodate a variety of lifestyle needs. With minimal architectural restrictions, underground water retention already underway, and a location just moments from the Caine Halter YMCA, Cleveland Park, the Swamp Rabbit Trail, Augusta Road, and Downtown Greenville, Partridge Estates offers the unique ability to build a legacy home in a neighborhood defined by elegance, heritage, and enduring value. For the discerning buyer seeking privacy, proximity, and prestige, Partridge Estates is not just a place to live - it's a place to belong. Home is to-be-built. Pricing and features are subject to change. Modifications can be made prior to construction.
1/20
Partridge Lane lot: 3
$2,895,000
- 4 bedrooms
- 5 baths
- 4391 sq ft
- MLS# : 1562731
- Built in 2026
Nearby schools
- Greenville 01 School District
Actual schools may vary. We recommend verifying with the local school district, the school assignment and enrollment process.
Map & directions
Mortgage rates & offers
Contact
FPO
BlackStream International Real Estate
Copyright © 2026 Greater Greenville Association of Realtors. All rights reserved. All information provided by the listing agent/broker is deemed reliable but is not guaranteed and should be independently verified.

Discover More Great Communities
Select additional listings for more information
By providing your name and contact information and clicking the I'm Interested! button, you consent and agree to receive marketing communications from NewHomeSource and the builder(s) selected above, including emails, calls or text messages using an automatic telephone dialing system or an artificial or prerecorded voice. Your agreement is not a condition to purchasing any property, goods or services, and you may call us instead of submitting the information online. You also acknowledge and agree that you can revoke your authorization at any time. Your consent herein also applies to any future registration on national or state Do-No-Call lists. For mobile phones, standard message and data charges apply. Consult our Privacy Policy for additional information, including unsubscribe options. You also agree to our Privacy Policy, including TCPA Policy and Terms of Use.
Way to Go!
An agent will be in contact soon!
