224 Goose Creek Circle
ActiveSoddy Daisy, TN 37379
Offering 3,270 finished square feet plus an expansive 1,927-square-foot unfinished basement, this newly completed home provides an incredible 5,197 square feet of total space and exceptional room to grow. The Superior Walls basement is already wired and plumbed for an additional bathroom and kitchenette, includes a large storm shelter, and offers endless possibilities for future living space, a workshop, home gym, theater, guest suite, or recreation area. Welcome to 224 Goose Creek Circle in Soddy Daisy--a professionally staged, move-in-ready home showcasing thoughtful design, high-end finishes, and energy-efficient features. The exterior includes 8-inch Western Red Cedar porch posts, wrought-iron railings, stained tongue-and-groove pine ceilings, and stone accents surrounding the basement. Inside, you'll find 4-inch red oak flooring, red oak stair treads, modern railings, illuminated stairs, and a custom picture-framed foyer wall. The kitchen features quartz countertops and backsplash, under-cabinet lighting and outlets, Cafe appliances--including a drawer microwave, dishwasher, and dual-fuel range--and a large pantry with shelving, cabinetry, counter space, and concealed appliance outlets. The living room is anchored by a custom fireplace with a hand-finished 6x10 solid pine beam mantel. An oversized 8x8 slider opens to a 16x16 covered porch with an outdoor-rated fireplace. The primary suite offers sconce lighting, a custom closet, soaking tub, marble countertop and backsplash, and high-end Delta fixtures with a lifetime warranty. Upstairs includes an additional entertainment area with a wet bar, wine fridge, and large shower. Additional highlights include an oversized garage with Wi-Fi openers, bonus-room-sized attic storage, recessed lighting, a gas tankless water heater, Daikin Fit HVAC systems with Wi-Fi controls, natural gas, public sewer, and 400-amp electrical service.
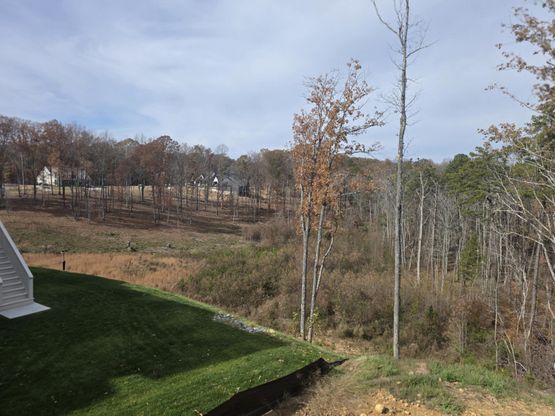
1/83
224 Goose Creek Circle
$835,000
- 4 bedrooms
- 3 baths
- 3270 sq ft
- MLS# : 1522492
- Built in 2026
Nearby schools
- Hamilton County Schools
Actual schools may vary. We recommend verifying with the local school district, the school assignment and enrollment process.
Map & directions
Mortgage rates & offers
Contact
FPO
The Premier Group dba eXp Realty LLC
Copyright © 2026 Greater Chattanooga Association of REALTORS. All rights reserved. All information provided by the listing agent/broker is deemed reliable but is not guaranteed and should be independently verified.

Discover More Great Communities
Select additional listings for more information
By providing your name and contact information and clicking the I'm Interested! button, you consent and agree to receive marketing communications from NewHomeSource and the builder(s) selected above, including emails, calls or text messages using an automatic telephone dialing system or an artificial or prerecorded voice. Your agreement is not a condition to purchasing any property, goods or services, and you may call us instead of submitting the information online. You also acknowledge and agree that you can revoke your authorization at any time. Your consent herein also applies to any future registration on national or state Do-No-Call lists. For mobile phones, standard message and data charges apply. Consult our Privacy Policy for additional information, including unsubscribe options. You also agree to our Privacy Policy, including TCPA Policy and Terms of Use.
Way to Go!
An agent will be in contact soon!
