2004 Upland Lane
ActiveDurham, NC 27712
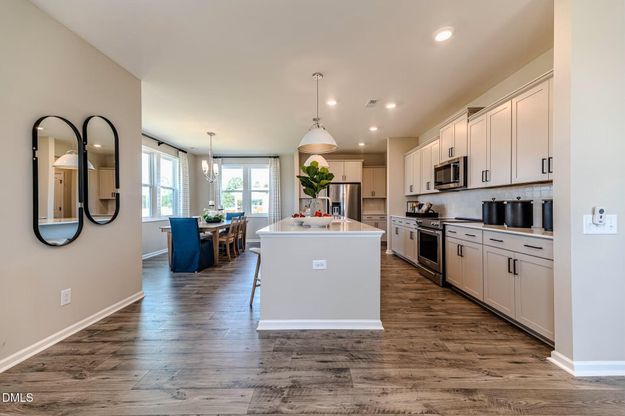
The Watauga European offers a smart, easy-flow layout where the kitchen, dining and living areas connect naturally for both everyday routines and relaxed gatherings. The kitchen features upgraded quartz counters, a KitchenAid range, microwave and dishwasher, plus wood-shelved pantry storage. A 50-inch electric fireplace with a shiplap accent wall anchors the living room with understated character. A separate flex finishes the first floor. Upstairs, the private bedroom suite includes its own bath with a tile shower and a generous closet, while three additional bedrooms provide adaptable space for work, guests or hobbies. The loft gives even more breathing room and space. The laundry room adds practicality with ample cabinetry, a countertop and a sink! A covered back porch expands your living area outdoors, offering a comfortable spot to unwind or host friends, with breathtaking views! The Watauga floor plan is designed to support a variety of lifestyles with ease and intention. (Some photos are of a different home and do not represent the specific interior of this home.) [The View] [Watauga]
1/20
2004 Upland Lane
$649,000
- 4 bedrooms
- 2 baths
- 2767 sq ft
- MLS# : 10136270
- Built in 2026
Nearby schools
- Durham Public Schools
Actual schools may vary. We recommend verifying with the local school district, the school assignment and enrollment process.
Map & directions
Mortgage rates & offers
Contact
FPO
Fonville Morisey Barefoot
Copyright © 2026 Doorify MLS. All rights reserved. All information provided by the listing agent/broker is deemed reliable but is not guaranteed and should be independently verified.

Discover More Great Communities
Select additional listings for more information
By providing your name and contact information and clicking the I'm Interested! button, you consent and agree to receive marketing communications from NewHomeSource and the builder(s) selected above, including emails, calls or text messages using an automatic telephone dialing system or an artificial or prerecorded voice. Your agreement is not a condition to purchasing any property, goods or services, and you may call us instead of submitting the information online. You also acknowledge and agree that you can revoke your authorization at any time. Your consent herein also applies to any future registration on national or state Do-No-Call lists. For mobile phones, standard message and data charges apply. Consult our Privacy Policy for additional information, including unsubscribe options. You also agree to our Privacy Policy, including TCPA Policy and Terms of Use.
Way to Go!
An agent will be in contact soon!
