411 Macbride Trl
ActiveSolon, IA 52333
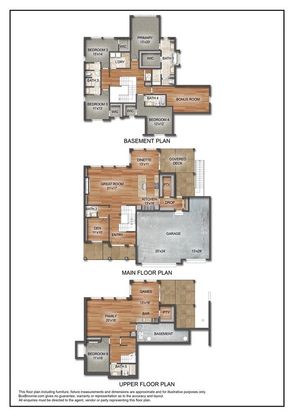
2026 PARADE HOME at the STREET OF DREAMS in Trail Ridge Estates. A new home community in Solon, by Watts Group. An elegant design w/stylish finishes & attention to detail in craftsmanship. The Apollo is a 5 bed/4.5 bath 2-Story, with walkout lower level that has it all. Main level has open kitchen/dining/great rm & half bath. Kitchen features a large pantry rm w/cabinets. Dining area walks out to covered deck. Private den has built-ins & full lite Reeded glass dbl doors. Wood floors throughout main except the tiled pantry & drop zone w/bench & cabinets. Upper level has 4 beds, 3 baths, Bonus Room, & laundry w/tiled flr, cabinets & sink. Primary suite w/beamed vaulted ceiling & large WIC. Primary bath has free standing tub & fully tiled shower. Bed #4 has private bath & WIC, while Beds #2 & #3 share a pass-through bathroom. Upper Level has separate heating/cooling system. LL has Bedroom #5, full bath, Family Rm, Game Rm, and wet bar w/full tile b/s, open metal shelving, & beverage fridge. Walk-out to full patio under deck above. Also enjoy the 3-car garage, and full smart home package. Check out all the community amenities Trail Ridge has to offer! ***FLOORPLANS ARE CONCEPT ONLY. ACTUAL BUILD WILL VARY.
1/63
411 Macbride Trl
$1,267,900
- 5 bedrooms
- 4 baths
- 3005 sq ft
- MLS# : 202600488
- Built in 2025
Nearby schools
- Solon Community School District
Actual schools may vary. We recommend verifying with the local school district, the school assignment and enrollment process.
Map & directions
Mortgage rates & offers
Contact
FPO
Watts Group Realty
Copyright © 2026 Iowa City Area Association of REALTORS®. All rights reserved. All information provided by the listing agent/broker is deemed reliable but is not guaranteed and should be independently verified.

Discover More Great Communities
Select additional listings for more information
By providing your name and contact information and clicking the I'm Interested! button, you consent and agree to receive marketing communications from NewHomeSource and the builder(s) selected above, including emails, calls or text messages using an automatic telephone dialing system or an artificial or prerecorded voice. Your agreement is not a condition to purchasing any property, goods or services, and you may call us instead of submitting the information online. You also acknowledge and agree that you can revoke your authorization at any time. Your consent herein also applies to any future registration on national or state Do-No-Call lists. For mobile phones, standard message and data charges apply. Consult our Privacy Policy for additional information, including unsubscribe options. You also agree to our Privacy Policy, including TCPA Policy and Terms of Use.
Way to Go!
An agent will be in contact soon!
