1410 S Gardenia Dr
ActiveMilliken, CO 80543
$15K concession to buy down you rate. Morning coffee on the covered front porch, evening gatherings on the covered back patio, and small-town charm with no HOA... welcome to Milliken's Sunfield community. The Telluride floorplan by Windmill Homes is a move-in-ready new construction ranch with 5 bedrooms, 3 baths, 3,300+ finished square feet, primary on main, a fully finished basement, and an oversized three-car garage. Modern energy-efficient construction, a builder warranty, and thousands in included upgrades. You're 15 minutes from Johnstown, Windsor, and Greeley, with easy Highway 60 and I-25 access to Loveland, Longmont, and Fort Collins. The kitchen anchors the home with a gas range, built-in microwave and hood, quartz countertops, matte black hardware, Delta fixtures, and generous prep space. It opens into a vaulted great room with oversized windows and a custom tile fireplace. The vaulted primary suite is a private retreat with a walk-in closet and spa-inspired bath that has dual vanities, custom tiled shower, and frameless glass enclosure. The fully finished basement adds two bedrooms, a full bath with tile surrounds, generous storage, and a large rec room that flexes for guests, a home gym, or media room. The Telluride has a full basement that offers meaningfully more usable square footage than most homes in the area. Thousands in premium upgrades come standard: soft-close custom cabinetry, quartz throughout, tankless water heater, whole-house humidifier, insulated garage doors, Toto toilets, Delta plumbing, black door hardware, and a glass front entry door. The refrigerator, front and back landscaping, fencing, and irrigation all come with the home so no surprise post-closing expenses. Homes of this caliber and completeness don't stay in Sunfield long. The Telluride is ready to close now, delivering a finished basement, three-car garage, and premium finishes in small-town Northern Colorado.
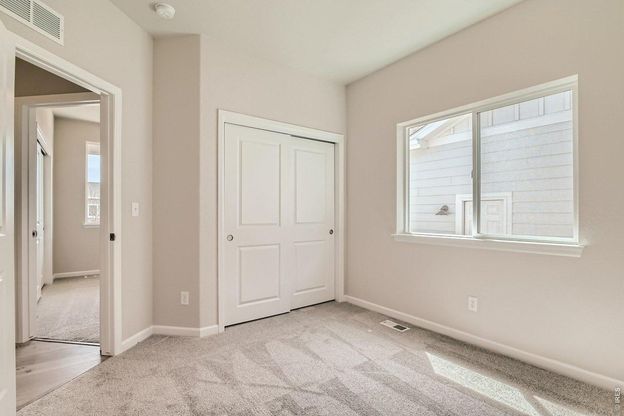
1/40
1410 S Gardenia Dr
$590,000
- 5 bedrooms
- 3 baths
- 3018 sq ft
- MLS# : 1052351
- Built in 2026
Nearby schools
- Weld County School District No. Re-5j
Actual schools may vary. We recommend verifying with the local school district, the school assignment and enrollment process.
Map & directions
Mortgage rates & offers
Contact
FPO
RE/MAX Eagle Rock
Copyright © 2026 IRES MLS. All rights reserved. All information provided by the listing agent/broker is deemed reliable but is not guaranteed and should be independently verified.

Discover More Great Communities
Select additional listings for more information
By providing your name and contact information and clicking the I'm Interested! button, you consent and agree to receive marketing communications from NewHomeSource and the builder(s) selected above, including emails, calls or text messages using an automatic telephone dialing system or an artificial or prerecorded voice. Your agreement is not a condition to purchasing any property, goods or services, and you may call us instead of submitting the information online. You also acknowledge and agree that you can revoke your authorization at any time. Your consent herein also applies to any future registration on national or state Do-No-Call lists. For mobile phones, standard message and data charges apply. Consult our Privacy Policy for additional information, including unsubscribe options. You also agree to our Privacy Policy, including TCPA Policy and Terms of Use.
Way to Go!
An agent will be in contact soon!
