3645 BRIARLYNNE WAY
ActiveSaint Cloud, FL 34773
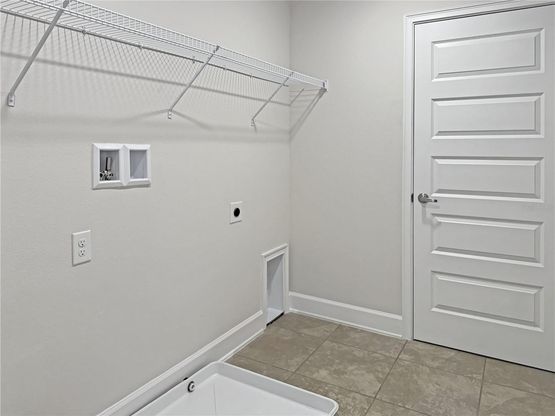
Imagine coming home to a place where comfort, connection, and lasting memories come together. This home is thoughtfully designed to support the way you live, offering 4 bedrooms, 2.5 bathrooms, and a spacious layout that provides the perfect balance of togetherness and privacy. The first-floor owner's suite creates a peaceful retreat where you can unwind at the end of the day, while the open-concept living areas invite family and friends to gather, celebrate, and enjoy life's everyday moments. At the heart of the home, the beautifully appointed kitchen features granite countertops, a large center island, staggered 36-inch cabinets with crown molding, and Whirlpool stainless steel appliances, creating a welcoming space for everything from busy mornings to holiday gatherings. Upstairs, the expansive loft offers endless possibilities as a media room, home office, playroom, or additional living space to fit your family's needs. Step outside to the covered lanai and enjoy peaceful view with no rear neighbors, providing a sense of privacy and tranquility that's becoming increasingly rare. To make homeownership even more attainable, buyers may qualify for closing costs paid through preferred lenders, up to $10,000 in Flex Cash, and the added benefit of NO CDD fees—helping you save thousands while reducing your upfront costs. Residents of Harmony Central also enjoy a resort-style community pool with cabanas and a very low HOA, adding even more value to everyday living. With only a $1,000 deposit required to secure this quick move-in home, now is the perfect time to take the next step. **Schedule your private tour today and experience firsthand the comfort, space, and lifestyle that make this home truly special.**
1/36
3645 BRIARLYNNE WAY
$437,900
- 4 bedrooms
- 2 baths
- 2335 sq ft
- MLS# : O6389897
- Built in 2026
Nearby schools
- Osceola County School District
Actual schools may vary. We recommend verifying with the local school district, the school assignment and enrollment process.
Map & directions
Mortgage rates & offers
Contact
FPO
Adams Homes Realty Inc.
Copyright © 2026 Stellar MLS. All rights reserved. All information provided by the listing agent/broker is deemed reliable but is not guaranteed and should be independently verified.

Discover More Great Communities
Select additional listings for more information
By providing your name and contact information and clicking the I'm Interested! button, you consent and agree to receive marketing communications from NewHomeSource and the builder(s) selected above, including emails, calls or text messages using an automatic telephone dialing system or an artificial or prerecorded voice. Your agreement is not a condition to purchasing any property, goods or services, and you may call us instead of submitting the information online. You also acknowledge and agree that you can revoke your authorization at any time. Your consent herein also applies to any future registration on national or state Do-No-Call lists. For mobile phones, standard message and data charges apply. Consult our Privacy Policy for additional information, including unsubscribe options. You also agree to our Privacy Policy, including TCPA Policy and Terms of Use.
Way to Go!
An agent will be in contact soon!
