1139 HOGAN DRIVE
ActiveAuburn, AL 36830
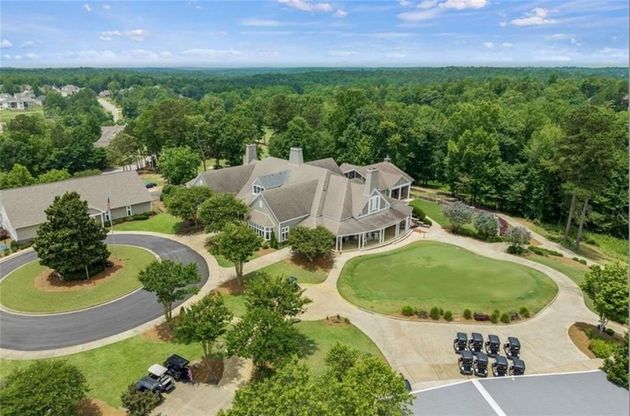
Wake up in a home you love with the Hamilton floor plan in Oakmont at Auburn University Club. This thoughtfully designed 4-bedroom, 3-bath home features charming cottage architecture with Tudor and stone accents, blending timeless curb appeal with the quality craftsmanship and innovative features that define a Lowder New Home. Step through the welcoming foyer and discover one of the home's unique features, a dedicated pet space designed to make caring for your four-legged family members easier and more convenient. The spacious great room centers around a stunning 42-inch fireplace and flows seamlessly into the bright, open kitchen, creating the perfect setting for everyday living and entertaining. Designed with both beauty and function in mind, the kitchen features a large island for gathering, prep work, and casual dining, along with double ovens, stacked cabinetry for additional storage, under-cabinet lighting, and one of Lowder's signature features: the Morning Kitchen. Whether you're creating a coffee bar, storing small appliances, or setting up for entertaining, this flexible space helps keep the heart of the home organized and inviting. The generous dining area easily accommodates a large farmhouse table, making holidays and special occasions even more memorable. Retreat to the oversized primary suite, where abundant natural light creates a relaxing atmosphere. The spa-inspired bath features dual vanities, a spacious walk-in closet, and a luxurious zero-entry frameless glass shower with dual shower heads. Three additional bedrooms, each with ample closet space, and two additional full baths provide plenty of room for family and guests. Outside, the expansive covered rear porch extends your living space and offers the perfect place to relax or entertain. A two-car garage plus an attached hobby garage with a separate entrance provides valuable extra storage and workspace. Contact AU Club for membership information
1/18
1139 HOGAN DRIVE
$739,900
- 4 bedrooms
- 3 baths
- 2476 sq ft
- MLS# : 179423
- Built in 2026
Nearby schools
- Auburn City Schools
Actual schools may vary. We recommend verifying with the local school district, the school assignment and enrollment process.
Map & directions
Mortgage rates & offers
Contact
FPO
DILWORTH DEVELOPMENT SALES
Copyright © 2026 Lee County Association of Realtors. All rights reserved. All information provided by the listing agent/broker is deemed reliable but is not guaranteed and should be independently verified.

Discover More Great Communities
Select additional listings for more information
By providing your name and contact information and clicking the I'm Interested! button, you consent and agree to receive marketing communications from NewHomeSource and the builder(s) selected above, including emails, calls or text messages using an automatic telephone dialing system or an artificial or prerecorded voice. Your agreement is not a condition to purchasing any property, goods or services, and you may call us instead of submitting the information online. You also acknowledge and agree that you can revoke your authorization at any time. Your consent herein also applies to any future registration on national or state Do-No-Call lists. For mobile phones, standard message and data charges apply. Consult our Privacy Policy for additional information, including unsubscribe options. You also agree to our Privacy Policy, including TCPA Policy and Terms of Use.
Way to Go!
An agent will be in contact soon!
