111 Westerly Way
ActiveLillington, NC 27546
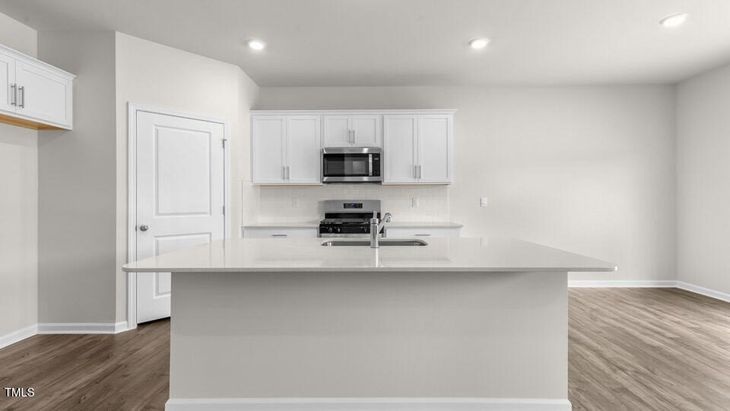
RED TAG Sales Event! Welcome to 111 Westerly Way at Westerly in Lillington, NC! The Hayden is a thoughtfully designed two-story home which features 2,511 square feet of living space, 5 bedrooms, 3 full bathrooms, and a 2-car garage- perfect for households that need both space and versatility. Step inside to a welcoming foyer that leads past a flex room, accented with charming French doors, ideal for a home office, study, or playroom. The heart of the home is a bright, open-concept layout that connects the kitchen, breakfast area, and living room, all finished with elegant Revwood flooring. The kitchen is equipped with quartz countertops, stainless steel appliances, an expansive center island, and a corner walk-in pantry. This thoughtfully crafted space is designed to make cooking and entertaining a breeze. A guest bedroom and full bath on the main level offer a private space for visitors or multi-generational living. Just off the breakfast area, the back patio provides a great spot to relax or enjoy time outdoors. Upstairs, the spacious primary suite includes two walk-in closets, cozy carpet flooring, and an en-suite bathroom featuring a dual-sink vanity, walk-in shower, and a private water closet. Three additional bedrooms, a third full bathroom, and a versatile loft offer plenty of room for work, play, or recreation. A convenient upstairs laundry room completes the second floor. With incredible access and convenience to U.S. 401, the abundance of state parks and activities (such as Cape Fear River Adventures, Raven Rock State Park and Fuquay Mineral Springs), the shops and restaurants all within 15 minutes, and the massive upcoming residential and commercial growth, Westerly is an excellent location in Lillington! Come and see us today! *Pictures are for representational purposes only*
1/20
111 Westerly Way
$326,699
- 5 bedrooms
- 3 baths
- 2511 sq ft
- MLS# : 10153477
- Built in 2026
Nearby schools
- Harnett County Schools
Actual schools may vary. We recommend verifying with the local school district, the school assignment and enrollment process.
Map & directions
Mortgage rates & offers
Contact
FPO
D.R. Horton, Inc
Copyright © 2026 Doorify MLS. All rights reserved. All information provided by the listing agent/broker is deemed reliable but is not guaranteed and should be independently verified.

Discover More Great Communities
Select additional listings for more information
By providing your name and contact information and clicking the I'm Interested! button, you consent and agree to receive marketing communications from NewHomeSource and the builder(s) selected above, including emails, calls or text messages using an automatic telephone dialing system or an artificial or prerecorded voice. Your agreement is not a condition to purchasing any property, goods or services, and you may call us instead of submitting the information online. You also acknowledge and agree that you can revoke your authorization at any time. Your consent herein also applies to any future registration on national or state Do-No-Call lists. For mobile phones, standard message and data charges apply. Consult our Privacy Policy for additional information, including unsubscribe options. You also agree to our Privacy Policy, including TCPA Policy and Terms of Use.
Way to Go!
An agent will be in contact soon!
