11027 MEDICAL CENTER DRIVE
ActiveRockville, MD 20850
Voted Best Community in Maryland! Wootton School District! This 4 bdrm 4.5 bath Luxury Westmore Floorplan by Craftmark Homes is designed for modern living and is under construction. It features an open layout that maximizes space and functionality. With the ability to customize your home, you can create a space that truly reflects your style and preferences. Imagine relaxing by your gas fireplace on cozy evenings or entertaining friends in your chef-inspired kitchen equipped with luxury Bosch appliances. The quartz countertops and soft-close Aristokraft cabinets provide both beauty and practicality. Go outside to your expansive deck on your main level when entertaining or just to enjoy a beautiful day without having to walk several flights of stairs. The elegant primary bath can serve as a personal oasis, offering a luxurious retreat where you can unwind after a long day. It truly enhances the overall appeal of your home. Together, these elements combine to create a harmonious living environment that's both functional and inviting! Don't forget the 4 private parking spaces ( 2 car garage plus 2 more parking spaces on your driveway). The community at The Grove offers an active lifestyle with a variety of amenities to enjoy. Whether you're lounging by the swimming pool, working out in the clubhouse gym, or taking your furry friend for a stroll in the dog park, there's something for everyone. The bike and walking trails are perfect for outdoor enthusiasts, and the nearby shopping and dining options provide convenience at your fingertips. Don't miss out on this opportunity to be part of a vibrant community with easy access to key locations, including renowned hospitals and universities, all just minutes away. Visit our model home today and envision your future in this beautiful new construction by an award winning builder- Craftmark Homes. Model Address: 14937 Swat Street, Rockville, MD 20850
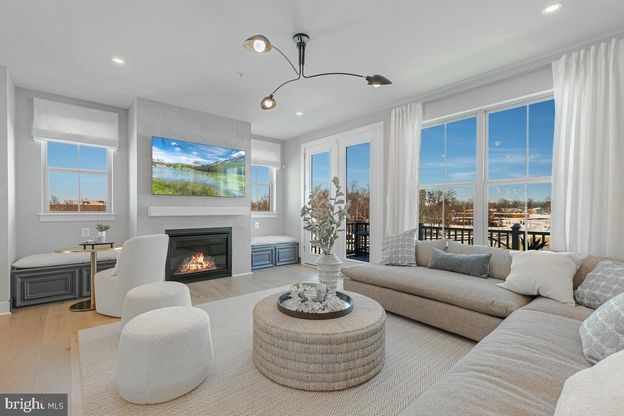
1/13
11027 MEDICAL CENTER DRIVE
$998,928
- 4 bedrooms
- 4 baths
- 2500 sq ft
- MLS# : MDMC2224500
- Built in 2026
Nearby schools
- Montgomery County Public Schools
Actual schools may vary. We recommend verifying with the local school district, the school assignment and enrollment process.
Map & directions
Mortgage rates & offers
Contact
FPO
RE/MAX Gateway
Copyright © 2026 Bright MLS. All rights reserved. All information provided by the listing agent/broker is deemed reliable but is not guaranteed and should be independently verified.

Discover More Great Communities
Select additional listings for more information
By providing your name and contact information and clicking the I'm Interested! button, you consent and agree to receive marketing communications from NewHomeSource and the builder(s) selected above, including emails, calls or text messages using an automatic telephone dialing system or an artificial or prerecorded voice. Your agreement is not a condition to purchasing any property, goods or services, and you may call us instead of submitting the information online. You also acknowledge and agree that you can revoke your authorization at any time. Your consent herein also applies to any future registration on national or state Do-No-Call lists. For mobile phones, standard message and data charges apply. Consult our Privacy Policy for additional information, including unsubscribe options. You also agree to our Privacy Policy, including TCPA Policy and Terms of Use.
Way to Go!
An agent will be in contact soon!
