1017 Tea Time Trail
ActiveDurham, NC 27703
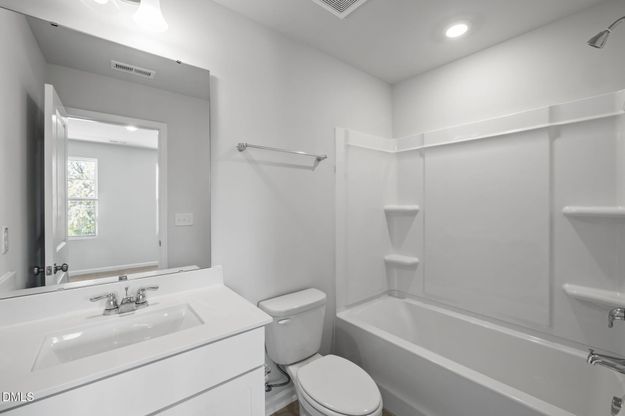
Welcome to 1017 Tea Time Trail, a stunning former model townhome that perfectly captures the essence of modern living in one of Durham's most desirable growth areas. This meticulously designed three-story residence features a bright, open-concept layout defined by designer-curated finishes, luxury-style flooring, and an abundance of natural light. The heart of the home is a chef-inspired kitchen that serves as a showstopper for entertaining, including Desert Silver quartz countertops, center island, 42'' white cabinetry, a stylish tile backsplash, GE Gas range, and stainless steel appliances including a French-door refrigerator. Much of the home includes 7'' Stormy Espresso LVP flooring. Whether you are hosting friends in the spacious living area or enjoying a quiet morning on your private balcony, the home's modern palette creates an inviting atmosphere throughout. The primary suite serves as a sophisticated retreat, offering a generous walk-in closet and a private bath with dual vanities and a custom-tiled shower. Additional bedrooms provide the ultimate flexibility for a dedicated home office, guest quarters, or a creative hobby space. GE Washer and Dryer included. Beyond the interior, the Tanglewood community offers a true ''lock-and-leave'' lifestyle. The HOA provides an incredible value by handling all exterior maintenance, landscaping, and even high-speed internet, allowing you more time to enjoy the resort-style pool and scenic walking trails right outside your door. The location is an absolute standout for professionals and frequent travelers alike. Situated with immediate proximity to Brier Creek's premier shopping and dining, Research Triangle Park (RTP), and RDU International Airport, you'll enjoy a seamless commute via I-540 and Hwy 70. With its blend of model-home luxury, thoughtful functional space, and unbeatable convenience to the best of Raleigh and Durham, 1017 Tea Time Trail is a rare find that truly checks every box.
1/20
1017 Tea Time Trail
$409,950
- 3 bedrooms
- 3 baths
- 1860 sq ft
- MLS# : 10156814
- Built in 2023
Nearby schools
- Durham Public Schools
Actual schools may vary. We recommend verifying with the local school district, the school assignment and enrollment process.
Map & directions
Mortgage rates & offers
Contact
FPO
Keller Williams Elite Realty
Copyright © 2026 Doorify MLS. All rights reserved. All information provided by the listing agent/broker is deemed reliable but is not guaranteed and should be independently verified.

Discover More Great Communities
Select additional listings for more information
By providing your name and contact information and clicking the I'm Interested! button, you consent and agree to receive marketing communications from NewHomeSource and the builder(s) selected above, including emails, calls or text messages using an automatic telephone dialing system or an artificial or prerecorded voice. Your agreement is not a condition to purchasing any property, goods or services, and you may call us instead of submitting the information online. You also acknowledge and agree that you can revoke your authorization at any time. Your consent herein also applies to any future registration on national or state Do-No-Call lists. For mobile phones, standard message and data charges apply. Consult our Privacy Policy for additional information, including unsubscribe options. You also agree to our Privacy Policy, including TCPA Policy and Terms of Use.
Way to Go!
An agent will be in contact soon!
