7121 Pileated Drive
ActiveCaledonia, MI 49316
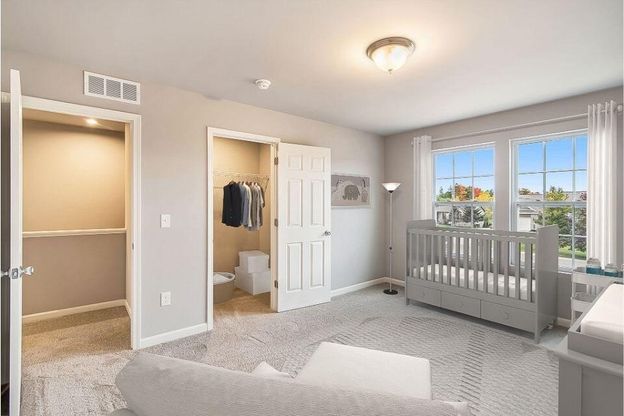
Completing 60 days, this new construction home in Thornapple Farms offers buyers the advantage of planning ahead while securing today's pricing. With a 37-year age advantage over similarly priced homes, this 2,062 sq ft two-story delivers modern efficiency, lower maintenance, and full warranty coverage. Featuring 4 bedrooms and 2.5 baths, the open layout connects the great room, kitchen, and dining nook for everyday living. The kitchen includes quartz countertops, craftsman-style cabinetry, stainless steel appliances, and a 48-inch island with seating. A rear den provides flexible space for work or relaxation, all within the Caledonia Community Schools district. providing a flexible space ideal for a home office, reading room, or creative studio with a bit of separation from the main living areas. Upstairs, all four bedrooms are generously sized and thoughtfully grouped together. The primary suite offers a private escape, complete with its own bath and a large walk-in closet. The additional bedrooms provide comfortable space for guests, hobbies, or extra workspace. Situated on a desirable daylight homesite, this home features an unfinished basement with three daylight windows, bringing in natural light and offering excellent potential for future finished living space.The home includes a 10x10 deck with stairs to the backyard, creating the perfect space for outdoor dining, entertaining, or relaxing while seamlessly extending your living space for easy indoor-outdoor living. Designed for efficiency and everyday functionality, this home brings together flexible living space, modern finishes, and thoughtful design in a setting that feels both practical and inviting. RESNET energy smart construction will save an estimated $950 annually. Actual savings may vary. See HERS(R) Rating Certificate and Energy Smart Flyer for details. Home includes a 10-year structural warranty, offering lasting peace of mind.
1/34
7121 Pileated Drive
$479,900
- 4 bedrooms
- 2 baths
- 2062 sq ft
- MLS# : 26015232
- Built in 2026
Nearby schools
- Caledonia Community Schools
- Kentwood Public Schools
Actual schools may vary. We recommend verifying with the local school district, the school assignment and enrollment process.
Map & directions
Mortgage rates & offers
Contact
FPO
ALLEN EDWIN REALTY LLC
Copyright © 2026 Michigan Regional Information Center, LLC.. All rights reserved. All information provided by the listing agent/broker is deemed reliable but is not guaranteed and should be independently verified.

Discover More Great Communities
Select additional listings for more information
By providing your name and contact information and clicking the I'm Interested! button, you consent and agree to receive marketing communications from NewHomeSource and the builder(s) selected above, including emails, calls or text messages using an automatic telephone dialing system or an artificial or prerecorded voice. Your agreement is not a condition to purchasing any property, goods or services, and you may call us instead of submitting the information online. You also acknowledge and agree that you can revoke your authorization at any time. Your consent herein also applies to any future registration on national or state Do-No-Call lists. For mobile phones, standard message and data charges apply. Consult our Privacy Policy for additional information, including unsubscribe options. You also agree to our Privacy Policy, including TCPA Policy and Terms of Use.
Way to Go!
An agent will be in contact soon!
