923 Percheron Lane
ActiveNorwalk, IA 50211
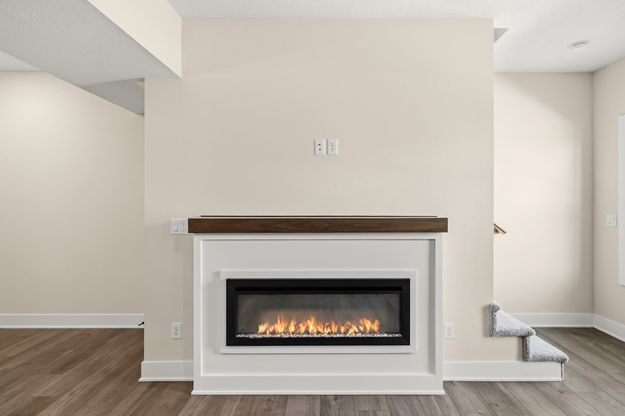
$6,000 seller paid incentive can be used towards closing cost, HOA dues, blinds, interest rate buy-down or upgrades with preferred vendors. Offer must be non contingent, accepted by 11/6/26 at 5:00pm and close by 12/31/26. Seller concession needs to allocated at the time of the offer Introducing the Canter floor plan-one of Jerry's Homes' newest designs in the Urban Townhomes at Hackney Hills, Norwalk's newest neighborhood! This spacious 2-story townhome offers 3 bedrooms, 2.5 baths, and a layout designed for modern living. Upstairs, you'll find three generously sized bedrooms, including a primary suite with a private en-suite bath featuring double quartz vanities, a walk-in shower, and a large walk-in closet. A convenient second-floor laundry room adds everyday ease and functionality. The main level boasts an open-concept design with luxury vinyl plank (LVP) flooring throughout, creating a seamless flow between the living, dining, and kitchen areas. The kitchen is equipped with abundant cabinetry, quartz countertops, a pantry, and an eat-in dining space-perfect for everyday living or entertaining. A convenient half bath is also located on the main level. Additional highlights include all appliances included, low association dues, and an attached garage. This particular unit offers beautiful lake views, adding a peaceful backdrop to your everyday routine. Don't miss your opportunity to own in Hackney Hills-schedule your showing today!
1/22
923 Percheron Lane
$249,990
- 3 bedrooms
- 2 baths
- 1376 sq ft
- MLS# : 738970
- Built in 2026
Nearby schools
- Norwalk Community School District
Actual schools may vary. We recommend verifying with the local school district, the school assignment and enrollment process.
Map & directions
Mortgage rates & offers
Contact
FPO
Realty ONE Group Impact
Copyright © 2026 Des Moines Area Association of REALTORS®, Inc.. All rights reserved. All information provided by the listing agent/broker is deemed reliable but is not guaranteed and should be independently verified.

Discover More Great Communities
Select additional listings for more information
By providing your name and contact information and clicking the I'm Interested! button, you consent and agree to receive marketing communications from NewHomeSource and the builder(s) selected above, including emails, calls or text messages using an automatic telephone dialing system or an artificial or prerecorded voice. Your agreement is not a condition to purchasing any property, goods or services, and you may call us instead of submitting the information online. You also acknowledge and agree that you can revoke your authorization at any time. Your consent herein also applies to any future registration on national or state Do-No-Call lists. For mobile phones, standard message and data charges apply. Consult our Privacy Policy for additional information, including unsubscribe options. You also agree to our Privacy Policy, including TCPA Policy and Terms of Use.
Way to Go!
An agent will be in contact soon!
