5817 151st Lane NW
ActiveRamsey, MN 55303
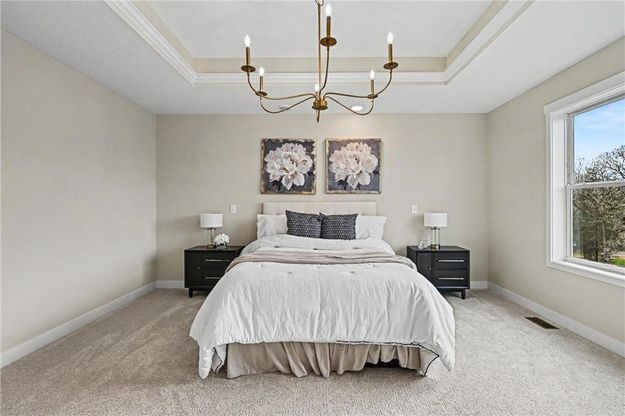
Grand Opening! Model home now available for tours! Welcome to this stunning two-story home offering refined craftsmanship, modern design, and thoughtful functionality throughout. With 3,132 finished square feet -including 1,864 sq ft on the main level and 1,268 sq ft upstairs -this home blends open-concept living with custom details that elevate every space. Total potential finished square feet exceeds 4200 sq ft with the walkout basement. Design & Appeal: Built with enduring quality, this home features vinyl and metal siding with stone accents , a concrete front porch , and a fully insulated and sheet rocked 4-car garage with three openers. This one sets it apart from other designs with the Bonus room off of the garage which can have multiple usages from a sports room, entertainment room, workshop or a place for your classic or sports car. This area can also be designed for a Generational Home concept for families that want space off the main level for extended family member(s) to reside with peace and dignity. Mechanics: Enjoy premium efficiency with a Luxaire 97% two-stage furnace , Luxaire 13.4 SEER air conditioner , Honeywell setback thermostat , and Broan HRV air exchanger . The home also includes great window sizes maximizing your views over your deep lot. Upgraded windows are the double-hung Essential Marvin windows and Elevate Marvin patio doors for lasting performance and beauty. Delta faucets throughout the home. Main Level: Step inside to 9-foot ceilings , high boxed ceiling in entryway, LVP flooring and accented enamel trim. This floorplan is an inviting layout perfect for entertaining and everyday living and includes a comfortable main level office with carpet. The gourmet kitchen features beautiful custom knotty alder cabinets, granite countertops , a large pantry with more built-in custom cabinets and granite countertops, and an upright freezer for convenience and practicality. The Kitchen is customized with an oversized refrigerator and coffee bar. The great room is anchored by a 42" gas fireplace with stone surround, custom mantle, and built-in base cabinets. But the smaller and comfortable hearth room offers a secondary 36" gas fireplace -ideal for just relaxing and chilling with a morning coffee or an evening glass of wine or cold beverage in the evening with the convenience of this beautiful walk up Bar. Upper Level: Upstairs, find comfort and elegance in the master suite , featuring a high boxed ceiling , and a master bathroom with ceramic tile flooring , dual sinks , ceramic shower with glass door and a free-standing soaking tub. The laundry room includes a granite countertop for added luxury, while the upstairs landing offers openness and space as you access the upstairs bathroom and 2 bedrooms. 4 Bedroom options are available.
1/40
5817 151st Lane NW
$929,900
- 4 bedrooms
- 3 baths
- 4693 sq ft
- MLS# : 7058361
- Built in 2026
Nearby schools
- Anoka-hennepin Public School District
Actual schools may vary. We recommend verifying with the local school district, the school assignment and enrollment process.
Map & directions
Mortgage rates & offers
Contact
FPO
Keller Williams Classic Realty
Copyright © 2026 Northstar MLS. All rights reserved. All information provided by the listing agent/broker is deemed reliable but is not guaranteed and should be independently verified.

Discover More Great Communities
Select additional listings for more information
By providing your name and contact information and clicking the I'm Interested! button, you consent and agree to receive marketing communications from NewHomeSource and the builder(s) selected above, including emails, calls or text messages using an automatic telephone dialing system or an artificial or prerecorded voice. Your agreement is not a condition to purchasing any property, goods or services, and you may call us instead of submitting the information online. You also acknowledge and agree that you can revoke your authorization at any time. Your consent herein also applies to any future registration on national or state Do-No-Call lists. For mobile phones, standard message and data charges apply. Consult our Privacy Policy for additional information, including unsubscribe options. You also agree to our Privacy Policy, including TCPA Policy and Terms of Use.
Way to Go!
An agent will be in contact soon!
