1078 Hanson Drive
ActiveLeland, NC 28451
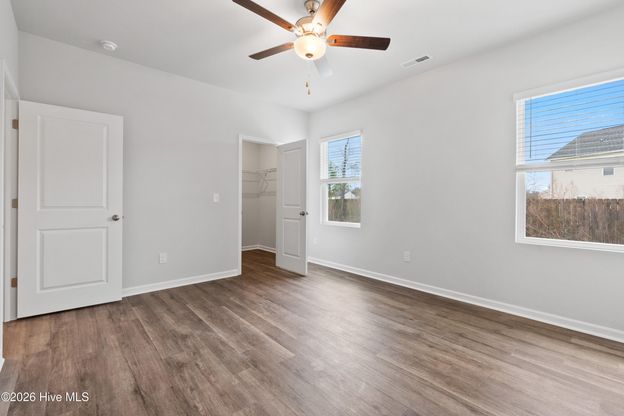
Imagine stepping into a life of effortless comfort and serene tranquility in a home that is as inviting as it is beautifully crafted. The Nest plan is a stunning, thoughtfully designed ranch-style residence showcasing a bright, open-concept layout filled with natural light--perfect for both relaxed everyday living and unforgettable gatherings with family and friends. Offering 3 generously sized bedrooms and 2 well-appointed bathrooms, every detail of this home has been carefully curated to enhance both style and functionality. The elegant primary suite serves as a private retreat, featuring a spa-inspired walk-in shower, dual vanities, and a spacious walk-in wardrobe closet designed for optimal organization and ease. Step outside to your covered back porch, a private, treelined outdoor haven ideal for morning coffee, evening unwinding, or simply enjoying the peaceful surroundings. Inside, the home is beautifully finished with upscale touches including gleaming quartz countertops, a full suite of appliances--refrigerator, washer, and dryer--and durable luxury resilient vinyl plank flooring that flows seamlessly throughout, combining sophistication with low-maintenance living. The Nest is more than just a home--it's a place where comfort meets style and where your vision of home truly comes to life. Located in the vibrant and highly sought-after East Lake community in Leland, residents enjoy access to exceptional resort-style amenities including a sparkling pool, stylish clubhouse, dog park, pickleball courts, and more. Designed for connection, convenience, and an active lifestyle, East Lake is ideally situated just minutes from historic downtown Wilmington, Leland Town Center, and the popular Waterford Shops. Estimated for completion in June, this remarkable home presents an incredible opportunity to enjoy the perfect blend of coastal charm, modern elegance, and everyday convenience--all in an unbeatable location your family will love.
1/11
1078 Hanson Drive
$315,695
- 3 bedrooms
- 2 baths
- 1387 sq ft
- MLS# : 100572287
- Built in 2026
Nearby schools
- Brunswick County Schools
Actual schools may vary. We recommend verifying with the local school district, the school assignment and enrollment process.
Map & directions
Mortgage rates & offers
Contact
FPO
Dream Finders Realty LLC
Copyright © 2026 HIVE MLS. All rights reserved. All information provided by the listing agent/broker is deemed reliable but is not guaranteed and should be independently verified.

Discover More Great Communities
Select additional listings for more information
By providing your name and contact information and clicking the I'm Interested! button, you consent and agree to receive marketing communications from NewHomeSource and the builder(s) selected above, including emails, calls or text messages using an automatic telephone dialing system or an artificial or prerecorded voice. Your agreement is not a condition to purchasing any property, goods or services, and you may call us instead of submitting the information online. You also acknowledge and agree that you can revoke your authorization at any time. Your consent herein also applies to any future registration on national or state Do-No-Call lists. For mobile phones, standard message and data charges apply. Consult our Privacy Policy for additional information, including unsubscribe options. You also agree to our Privacy Policy, including TCPA Policy and Terms of Use.
Way to Go!
An agent will be in contact soon!
