8424 Rocket View
ActiveSan Antonio, TX 78263
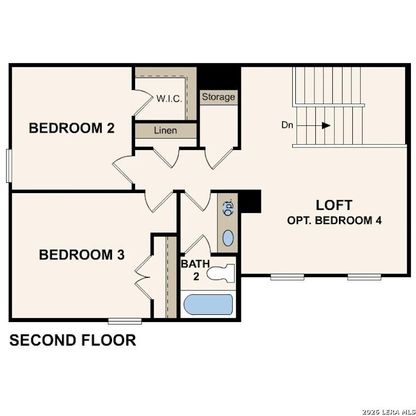
The Frio at Garden Grove is a thoughtfully designed two-story home that perfectly blends modern comfort, functional living spaces and a timeless style. From the moment you step through the welcoming entrance foyer, you are greeted by an expansive open-concept layout designed to bring people together while still offering comfort and convenience for everyday living. The spacious great room serves as the heart of the home, seamlessly combining dedicated dining and living areas with a beautifully appointed kitchen to create an inviting atmostphere ideal for entertaining. The kitchen is designed with both style and practicality in mind, featuring a center island perfect for meal prep, casual dining or gathering with guests. Ample cabinetry, modern finishes and a spacous corner pantry provide abundant storage while enhancing the kitchen's functionality and appeal. Conveniently located on the first floor, a full laundry room, powder bathroom and additional storage closet help simplify daily routines while maximizing organization throughout the home. Tuced privately toward the back of the first floor, the spacious primary suite offers a peaceful retreat designed for relaxation and comfort. The luxuious en-suite bathroom provides a spa-like feel with modern finishes, while the generous walk-in closet offers abundant storage space for effortless organization. With its open-concept design, flexible living areas and thoughtful layout, The Frio at Garden Grove delivers the perfect combination of elegance, comfort and functionality for modern living. Whether entertaining or enjoying peaceful evenings at home, this beautiful floor plan is designed to fit a variety of lifestyles while providing the space and features today's homeowners desire. Additional home highlights and upgrades: 42" white kitchen cabinets, quartz countertops and backsplash Luxury wood-look vinyl plank flooring in common areas Stainless-steel appliance package with gas range oven Recessed lighting throughout home Cultured marble countertops and modern rectangular sinks in bathrooms Separate walk-in shower and garden tub at primary bedroom 4th bedroom in lieu of loft Bench at mud room Landscape package with full sprinkler system Extended covered patio Garage door opener with two remotes Exceptional included features, such as our Century Home Connect smart home package and more!
1/4
8424 Rocket View
$349,990
- 4 bedrooms
- 2 baths
- 2165 sq ft
- MLS# : 1965392
- Built in 2026
Nearby schools
- East Central Independent School District
Actual schools may vary. We recommend verifying with the local school district, the school assignment and enrollment process.
Map & directions
Mortgage rates & offers
Contact
FPO
EXP Realty, LLC
Copyright © 2026 LERA MLS. All rights reserved. All information provided by the listing agent/broker is deemed reliable but is not guaranteed and should be independently verified.

Discover More Great Communities
Select additional listings for more information
By providing your name and contact information and clicking the I'm Interested! button, you consent and agree to receive marketing communications from NewHomeSource and the builder(s) selected above, including emails, calls or text messages using an automatic telephone dialing system or an artificial or prerecorded voice. Your agreement is not a condition to purchasing any property, goods or services, and you may call us instead of submitting the information online. You also acknowledge and agree that you can revoke your authorization at any time. Your consent herein also applies to any future registration on national or state Do-No-Call lists. For mobile phones, standard message and data charges apply. Consult our Privacy Policy for additional information, including unsubscribe options. You also agree to our Privacy Policy, including TCPA Policy and Terms of Use.
Way to Go!
An agent will be in contact soon!
