31 Hasbrook Lane
ActiveGreenville, SC 29607
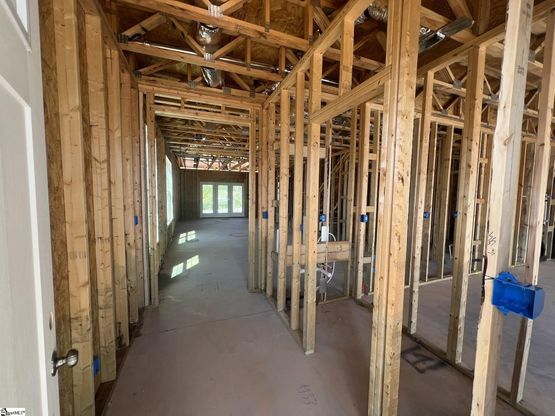
Luxury Corner-Site Townhome | Pre-drywall Stage | Hamilton Townes Currently in the framing stage, this is one of only a few remaining corner sites in Hamilton Townes offering LIMITED TIME opportunity to personalize your home to reflect your style. This brand-new construction townhome allows buyers to make key design selections at the LS Homes design studio, with a focus on finishes throughout the main living areas. Estimated completion is targeted for January 2027. Pricing includes decorator-selected upgrades, which may still be modified at the design studio. This corner-site home delivers low-maintenance luxury living with abundant natural light and a premium setting within the community. Thoughtfully designed and built by a trusted local builder, this residence blends timeless style with modern comfort. Buyers may choose from a curated collection of cabinetry, quartz or granite countertops, hardware, and flooring options including engineered hardwoods or LVP, along with ceramic tile. Additional upgrade opportunities include designer lighting, plumbing fixtures, custom backsplashes, and premium appliance packages, allowing you to tailor the home to your lifestyle. The open-concept main level is designed for both everyday living and entertaining. The chef's kitchen features 42-inch soft-close cabinetry, stainless steel appliances, a gas range, and generous prep space, flowing seamlessly into a bright living area enhanced by the corner location. The main-level primary suite offers a private retreat with a spacious walk-in closet, dual vanities, and a spa-inspired tiled shower with a built-in seat and glass enclosure. Upstairs, two generously sized bedrooms, a full bath with double sinks, and a versatile loft provide flexible space for a home office, media room, or second living area. Outdoor living includes a covered porch and a fenced backyard, ideal for relaxing or entertaining. Residents enjoy lock-and-leave living with HOA-maintained landscaping and exterior services. Located in the highly desirable Verdae area, Hamilton Townes offers convenient access to I-85 and I-385, top shopping, dining, and entertainment, and is just minutes from downtown Greenville. The community also connects to the newest Swamp Rabbit Trail extension for walking, biking, and outdoor enjoyment. With all-new systems including plumbing, electrical, roofing, and HVAC, along with a builder's warranty, this home offers peace of mind and modern efficiency. Do not miss this opportunity to secure a corner-site townhome and personalize it to your taste. Contact the listing agent today for availability and design details.
1/20
31 Hasbrook Lane
$517,280
- 3 bedrooms
- 2 baths
- 2052 sq ft
- MLS# : 1591337
- Built in 2025
Nearby schools
- Greenville 01 School District
Actual schools may vary. We recommend verifying with the local school district, the school assignment and enrollment process.
Map & directions
Mortgage rates & offers
Contact
FPO
Keller Williams Greenville Upstate
Copyright © 2026 Greater Greenville Association of Realtors. All rights reserved. All information provided by the listing agent/broker is deemed reliable but is not guaranteed and should be independently verified.

Discover More Great Communities
Select additional listings for more information
By providing your name and contact information and clicking the I'm Interested! button, you consent and agree to receive marketing communications from NewHomeSource and the builder(s) selected above, including emails, calls or text messages using an automatic telephone dialing system or an artificial or prerecorded voice. Your agreement is not a condition to purchasing any property, goods or services, and you may call us instead of submitting the information online. You also acknowledge and agree that you can revoke your authorization at any time. Your consent herein also applies to any future registration on national or state Do-No-Call lists. For mobile phones, standard message and data charges apply. Consult our Privacy Policy for additional information, including unsubscribe options. You also agree to our Privacy Policy, including TCPA Policy and Terms of Use.
Way to Go!
An agent will be in contact soon!
