127 White Azalea Way
ActiveBenson, NC 27504
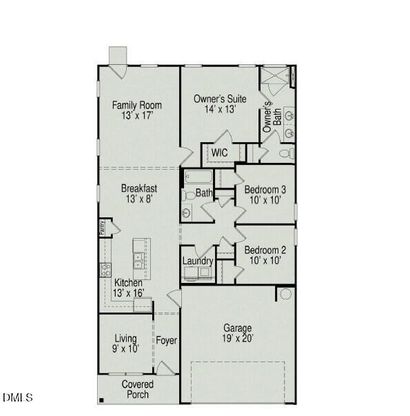
Smith Douglas Homes proudly presents the Piedmont C plan at Alder Creek. THIS HOME IS UNDER CONSTRUCTION- ESTIMATED COMPLETION SEPTEMBER . ***REPRESENTATIONAL PHOTOS-HOUSE IS UNDER CONSTRUCTION**** Welcome home to easy, elegant living in the sought-after Alder Creek community in Benson. Nestled on a spacious .46-acre homesite, this beautifully designed ranch home offers the perfect blend of comfort, warmth, and modern style , all thoughtfully arranged on one convenient level. From the moment you step inside, you'll feel the inviting charm of the bright and airy layout. A versatile front room just off the foyer creates the perfect flex space for a home office, cozy reading lounge, formal dining area, or creative retreat. At the heart of the home, the open-concept kitchen and family room create an ideal setting for gathering with family and friends. The kitchen is both stylish and functional, featuring stunning gray cabinetry, granite countertops, stainless steel appliances, and a large center island perfect for morning coffee, casual meals, or hosting guests. Natural light fills the family room through added windows, giving the entire living space a warm and welcoming feel. Luxury vinyl plank flooring adds beauty and durability throughout the main living areas, while soft carpeted bedrooms provide comfort and relaxation. Privately tucked away at the rear of the home, the spacious primary suite offers a peaceful escape at the end of the day. The spa-inspired bath features dual quartz vanities and an oversized walk-in shower designed to help you unwind and recharge. Two additional bedrooms offer flexibility for guests, hobbies, or growing needs. Anticipated for completion in September, this home is an incredible opportunity to enjoy peaceful community living with room to breathe while remaining conveniently close to everyday essentials. Schedule your tour today and experience the lifestyle waiting for you at Alder Creek.
1/14
127 White Azalea Way
$314,990
- 3 bedrooms
- 2 baths
- 1501 sq ft
- MLS# : 10166512
- Built in 2026
Nearby schools
- Johnston County Schools
Actual schools may vary. We recommend verifying with the local school district, the school assignment and enrollment process.
Map & directions
Mortgage rates & offers
Contact
FPO
SDHR Realty LLC
Copyright © 2026 Doorify MLS. All rights reserved. All information provided by the listing agent/broker is deemed reliable but is not guaranteed and should be independently verified.

Discover More Great Communities
Select additional listings for more information
By providing your name and contact information and clicking the I'm Interested! button, you consent and agree to receive marketing communications from NewHomeSource and the builder(s) selected above, including emails, calls or text messages using an automatic telephone dialing system or an artificial or prerecorded voice. Your agreement is not a condition to purchasing any property, goods or services, and you may call us instead of submitting the information online. You also acknowledge and agree that you can revoke your authorization at any time. Your consent herein also applies to any future registration on national or state Do-No-Call lists. For mobile phones, standard message and data charges apply. Consult our Privacy Policy for additional information, including unsubscribe options. You also agree to our Privacy Policy, including TCPA Policy and Terms of Use.
Way to Go!
An agent will be in contact soon!
