56 RAMMELL Road
ActiveVictor, ID 83455
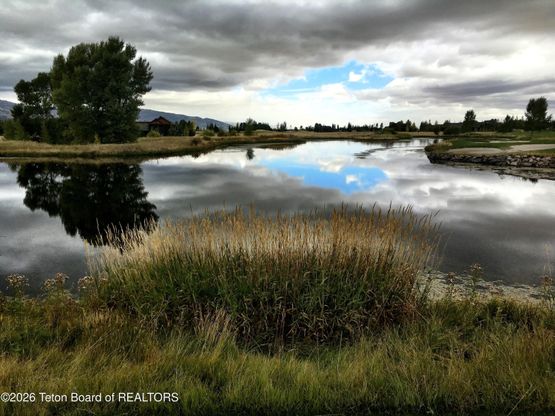
A resort-caliber retreat located on a 3/4 acre golf estate site, this 4,072-square-foot custom home is currently under construction within Teton Springs, one of the valley's most welcoming, private communities, with the Tetons, Palisades, and Big Hole Mountains rising in three directions. Estimated completion is October 2026. Buyers still have time to personalize select interior finishes and details, offering the opportunity to tailor portions of the home to their own style and preferences. The main level is designed around a generous living, dining, and kitchen space spanning 47 by 24 feet beneath a stepped vaulted ceiling, where quad slider doors and French doors open to nearly 1,850 square feet of patios, covered porches, and an in-ground spa. A walk-in pantry keeps the kitchen organized and well-stocked, while the flow between interior and exterior is planned to make outdoor living feel like a natural extension. The primary suite is positioned in its own wing with a vaulted ceiling, a spacious walk-in closet, and a full spa bath with soaking tub and double vanities. A guest bedroom with its own vaulted ceiling and private bath sits just off the main living area. A dedicated office or gym, a mud room with built-in storage and bench seating, and a half bath round out a first floor designed for real daily life. Upstairs, a bunk room, third bedroom with vaulted ceiling, a generous bonus space, and two full baths will offer flexibility for family, guests, or whatever the next chapter looks like. The staircase rises through an 11-foot-6-inch run with storage beneath, keeping the main level clean and uncluttered. Outside, vertical cedar siding in a warm whiskey finish, Arctic Pine stone veneer, eave lighting, and powder-coated black chimney caps are planned to give the home an exterior worthy of its setting, sitting comfortably against the mountain backdrop that makes this corner of the valley so exquisite. The two-car garage matches the siding and will sit discreetly to the side. Positioned along the 18th fairway and green, the homesite backs to the west and is perfectly situated to capture Idaho's spectacular sunsets across the mountains. The location also offers convenient proximity to community amenities, with the Bronze Buffalo Grille, Stillwaters Spa, and clubhouse just a short walk away. At the heart of Teton Springs is Bronze Buffalo Ranch, where a club membership opens the door to golf, swimming, tennis, pickleball, trout fishing, and more, all on property. For those who prefer to head out on their own, trails from the Teton Springs property lead straight into the natural wilderness of Targhee National Forest. Designed by Meissner Design LLC, structural engineering by York Engineering.
1/20
56 RAMMELL Road
$4,071,000
- 4 bedrooms
- 4 baths
- 4071 sq ft
- MLS# : 26-1118
- Built in 2026
Nearby schools
- Teton County District
Actual schools may vary. We recommend verifying with the local school district, the school assignment and enrollment process.
Map & directions
Mortgage rates & offers
Contact
FPO
Century 21 Teton Valley
Copyright © 2026 Teton Board of REALTORS®. All rights reserved. All information provided by the listing agent/broker is deemed reliable but is not guaranteed and should be independently verified.

Discover More Great Communities
Select additional listings for more information
By providing your name and contact information and clicking the I'm Interested! button, you consent and agree to receive marketing communications from NewHomeSource and the builder(s) selected above, including emails, calls or text messages using an automatic telephone dialing system or an artificial or prerecorded voice. Your agreement is not a condition to purchasing any property, goods or services, and you may call us instead of submitting the information online. You also acknowledge and agree that you can revoke your authorization at any time. Your consent herein also applies to any future registration on national or state Do-No-Call lists. For mobile phones, standard message and data charges apply. Consult our Privacy Policy for additional information, including unsubscribe options. You also agree to our Privacy Policy, including TCPA Policy and Terms of Use.
Way to Go!
An agent will be in contact soon!
