11241 OSWALT Road
ActiveClermont, FL 34711
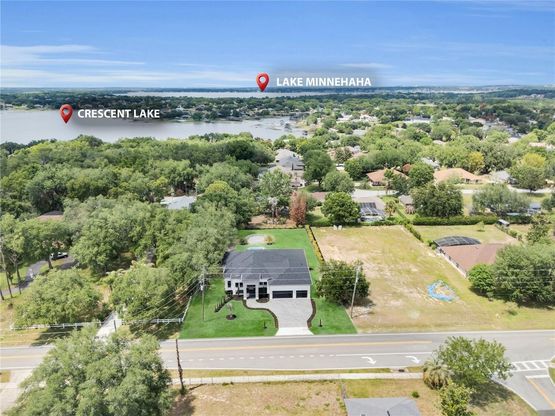
Brand-new construction showcasing an impressive collection of upgrades, custom details, and thoughtfully designed spaces throughout. This 4-bedroom, 3-bath home offers approximately 2,642 square feet of living space, a 3-car garage, private pool, and a spacious backyard, creating an ideal combination of indoor and outdoor living. Step through the dramatic foyer into an expansive open-concept living area designed to bring the kitchen, dining, and living spaces together. The gourmet kitchen stands out with custom cabinetry, premium appliances, an oversized waterfall island, elegant stone surfaces, and a spacious walk-in pantry. Custom built-ins, designer lighting, upgraded finishes, and architectural details add character throughout the home. The primary suite offers a private retreat with a custom-designed walk-in closet and spa-inspired bath featuring dual vanities, a freestanding soaking tub, and an oversized walk-in shower. Three additional bedrooms and a dedicated office or flex space provide versatility for everyday living, guests, or working from home. The outdoor space is equally impressive, featuring a private pool, expansive paver deck, covered lanai, and a generously sized backyard with plenty of space to relax, entertain, and enjoy the Florida lifestyle. The property's setting and backyard layout provide an added sense of privacy rarely found with new construction. Additional upgrades include custom cabinetry and built-ins, designer lighting, upgraded flooring and finishes, a laundry room with utility sink and cabinetry, and an oversized 3-car garage. Conveniently located in Clermont with access to shopping, dining, major roadways, and area attractions, this newly completed home offers the space, privacy, upgrades, and modern design today's buyers are looking for.
1/40
11241 OSWALT Road
$1,099,000
- 4 bedrooms
- 3 baths
- 2642 sq ft
- MLS# : S5148795
- Built in 2026
Nearby schools
- Lake County School District
Actual schools may vary. We recommend verifying with the local school district, the school assignment and enrollment process.
Map & directions
Mortgage rates & offers
Contact
FPO
Joseph La Rosa
Copyright © 2026 Stellar MLS. All rights reserved. All information provided by the listing agent/broker is deemed reliable but is not guaranteed and should be independently verified.

Discover More Great Communities
Select additional listings for more information
By providing your name and contact information and clicking the I'm Interested! button, you consent and agree to receive marketing communications from NewHomeSource and the builder(s) selected above, including emails, calls or text messages using an automatic telephone dialing system or an artificial or prerecorded voice. Your agreement is not a condition to purchasing any property, goods or services, and you may call us instead of submitting the information online. You also acknowledge and agree that you can revoke your authorization at any time. Your consent herein also applies to any future registration on national or state Do-No-Call lists. For mobile phones, standard message and data charges apply. Consult our Privacy Policy for additional information, including unsubscribe options. You also agree to our Privacy Policy, including TCPA Policy and Terms of Use.
Way to Go!
An agent will be in contact soon!
