2004 Crown View Dr
ActiveKerrville, TX 78028
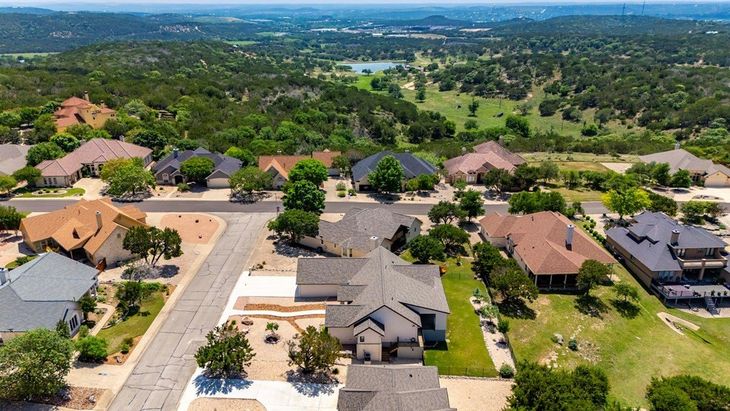
Welcome to this custom Chambers Design Build home. No detail overlooked: engineered wood floors, tiles from UK for kitchen backsplash, teak pantry doors from India, oversized windows with breathtaking views. 11 ft ceilings in the living/dining/kitchen. Single-level, wide doorways result in a well-planned abode accommodating aging owners & visitors. Custom window treatments convey. Guest bedrooms utilize Jack & Jill bathroom with individual vanities, shared walk-in shower & toilet, and generous walk-in closets. The convenient powder room is perfect for entertaining. Gourmet kitchen features 6-burner gas range, large island and abundant storage. The owner's suite flows to the bathroom with zero-threshold shower, separate soaking tub and dual vanities. You will love the oversized utility room adjacent to the closet! Step out to the expansive veranda for year-round enjoyment; remote-start gas fireplace, cozy for cool Hill Country mornings and evenings! Tasteful, drought-tolerant trees, shrubs, Bermuda grass inside fenced yard. Wall sconces in (blue) Primary bedroom have been removed; wall patched & painted. Some changes are not reflected in the floor plan.
1/20
2004 Crown View Dr
$735,000
- 3 bedrooms
- 2 baths
- 2724 sq ft
- MLS# : 124258
- Built in 2020
Nearby schools
- Kerrville Independent School District
Actual schools may vary. We recommend verifying with the local school district, the school assignment and enrollment process.
Map & directions
Mortgage rates & offers
Contact
FPO
Legacy Partners
Copyright © 2026 Kerrville Board of Realtors. All rights reserved. All information provided by the listing agent/broker is deemed reliable but is not guaranteed and should be independently verified.

Discover More Great Communities
Select additional listings for more information
By providing your name and contact information and clicking the I'm Interested! button, you consent and agree to receive marketing communications from NewHomeSource and the builder(s) selected above, including emails, calls or text messages using an automatic telephone dialing system or an artificial or prerecorded voice. Your agreement is not a condition to purchasing any property, goods or services, and you may call us instead of submitting the information online. You also acknowledge and agree that you can revoke your authorization at any time. Your consent herein also applies to any future registration on national or state Do-No-Call lists. For mobile phones, standard message and data charges apply. Consult our Privacy Policy for additional information, including unsubscribe options. You also agree to our Privacy Policy, including TCPA Policy and Terms of Use.
Way to Go!
An agent will be in contact soon!
