5117 Grassy Creek Road
ActiveDenver, NC 28037
Stunning custom new construction on 1.6 private wooded acres located in The Preserve on Grassy Creek, showcasing exceptional craftsmanship and thoughtful design throughout. Beautiful random-width 3" & 5" natural white oak hardwood flooring throughout the home. Impressive open-concept great room and kitchen feature coffered ceilings, gas log stone fireplace, and dramatic Andersen 400 Series sliding glass door with fixed picture window opening to expansive covered porch with composite decking, underdeck waterproofing system, and cedar tongue-and-groove ceiling-perfect for seamless indoor/outdoor living. Chef's kitchen offers oversized island with seating, farmhouse sink, quartz countertops, custom cabinetry, pantry, and high-end KitchenAid Superba appliances. Main level features 10' ceilings, crown molding, arched entryways, 8' solid wood doors, and 2x6 exterior wall construction. Cathedral ceilings highlight both the dining room and luxurious primary suite. Spa-inspired primary bath includes freestanding soaking tub and oversized walk-in closet. Ideal floor plan with primary suite and secondary bedroom on main level, with all bedrooms featuring walk-in closets. Upstairs includes loft, bonus room, additional bedroom, full bath, and 9' ceilings. Finished walkout lower level features kitchenette with dishwasher, beverage refrigerator, and microwave drawer, floor-to-ceiling stone fireplace, theatre room, spacious guest suite with private bath, large mechanical room/workshop/storage area, and additional storage space with double-door exterior access ideal for lawn equipment, recreational vehicles, or hobby storage. Additional upgrades include custom iron staircase with hardwood accents, "Quiet House" sound-insulated plumbing system, hot water recirculation loop, and striking mahogany front door. Exceptional layout designed for everyday living and entertaining in a peaceful wooded setting.
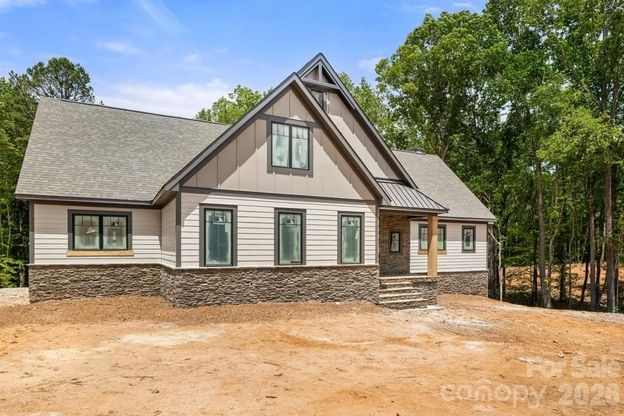
1/13
5117 Grassy Creek Road
$1,200,000
- 4 bedrooms
- 4 baths
- 4961 sq ft
- MLS# : 4377524
- Built in 2026
Nearby schools
- Lincoln County School
Actual schools may vary. We recommend verifying with the local school district, the school assignment and enrollment process.
Map & directions
Mortgage rates & offers
Contact
FPO
Exp Realty, LLC
Copyright © 2026 Canopy MLS. All rights reserved. All information provided by the listing agent/broker is deemed reliable but is not guaranteed and should be independently verified.

Discover More Great Communities
Select additional listings for more information
By providing your name and contact information and clicking the I'm Interested! button, you consent and agree to receive marketing communications from NewHomeSource and the builder(s) selected above, including emails, calls or text messages using an automatic telephone dialing system or an artificial or prerecorded voice. Your agreement is not a condition to purchasing any property, goods or services, and you may call us instead of submitting the information online. You also acknowledge and agree that you can revoke your authorization at any time. Your consent herein also applies to any future registration on national or state Do-No-Call lists. For mobile phones, standard message and data charges apply. Consult our Privacy Policy for additional information, including unsubscribe options. You also agree to our Privacy Policy, including TCPA Policy and Terms of Use.
Way to Go!
An agent will be in contact soon!
