4514 MORELAND ROAD
ActivePlover, WI 54467
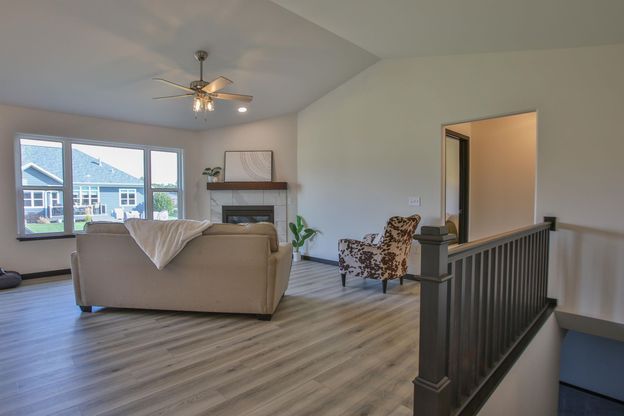
Welcome home to the Azalea D3 floor plan with a stunning double gable design, part of the Executive Series by Denyon Homes. This beautifully crafted 3-bedroom, 2-bath ranch home offers 2,252 sq. ft. of thoughtfully designed living space with an open concept layout, vaulted ceilings, and a tiled gas fireplace that creates the perfect gathering space. The kitchen is designed for both everyday living and entertaining, featuring custom soft closing cabinetry, a large granite kitchen island, built-in microwave and dishwasher, and a spacious walk-in butler's pantry complete with additional storage and a sink. The owner's suite offers a private retreat with a custom tiled shower, spacious owner's bath, and walk-in closet. Two additional bedrooms and a full bath complete the main level, along with the convenience of main level laundry and a mudroom located just off the garage entrance. The finished lower level family room provides even more living space, while the lower level is already framed and plumbed for a future fourth bedroom and third bathroom, offering endless possibilities for expansion. Additional highlights include a service garage door, seamless gutters, and a blacktop driveway. Completion is set for summer. Photos may be of a similar model.
1/20
4514 MORELAND ROAD
$456,900
- 3 bedrooms
- 2 baths
- 2252 sq ft
- MLS# : 22602081
- Built in 2026
Nearby schools
- Stevens Point Area Public School District
Actual schools may vary. We recommend verifying with the local school district, the school assignment and enrollment process.
Map & directions
Mortgage rates & offers
Contact
FPO
RE/MAX EXCEL
Copyright © 2026 Central Wisconsin MLS. All rights reserved. All information provided by the listing agent/broker is deemed reliable but is not guaranteed and should be independently verified.

Discover More Great Communities
Select additional listings for more information
By providing your name and contact information and clicking the I'm Interested! button, you consent and agree to receive marketing communications from NewHomeSource and the builder(s) selected above, including emails, calls or text messages using an automatic telephone dialing system or an artificial or prerecorded voice. Your agreement is not a condition to purchasing any property, goods or services, and you may call us instead of submitting the information online. You also acknowledge and agree that you can revoke your authorization at any time. Your consent herein also applies to any future registration on national or state Do-No-Call lists. For mobile phones, standard message and data charges apply. Consult our Privacy Policy for additional information, including unsubscribe options. You also agree to our Privacy Policy, including TCPA Policy and Terms of Use.
Way to Go!
An agent will be in contact soon!
