1738 Pucketts Drive
ActiveLilburn, GA 30047
Experience the rare opportunity to design your lifestyle from the ground up with this exceptional ranch-style new construction masterpiece, to be built upon contract on a pristine, level 0.9-acre open lot in Lilburn. Spanning an impressive 3,600 square feet, this slab-foundation residence seamlessly combines modern luxury with open-concept living. Inside, the home boasts soaring nine-foot ceilings, elegant luxury vinyl flooring, a formal dining room, and a dedicated office space. At the heart of the home, the chef's kitchen shines with crisp white cabinetry, solid surface counters, a massive island, a breakfast bar, and a double oven, all flowing effortlessly into a fireside family room lined with custom bookcases. The highly desirable multi-generational floor plan features four bedrooms, four full baths, and two half baths, highlighted by a double master setup with the primary retreat on the main level. This main-level master suite serves as a true sanctuary, complete with tray ceilings, walk-in closets, and a luxurious bath with a separate tub and shower. Upstairs, an expansive bonus and game room area adds versatile flex space. Outside, a beautiful covered rear porch overlooks a private, level backyard enclosed by a privacy fence. Complete with a front-facing two-car garage, a tankless water heater, and zoned HVAC, this property offers premium modern living with coveted access to the Parkview High School cluster.
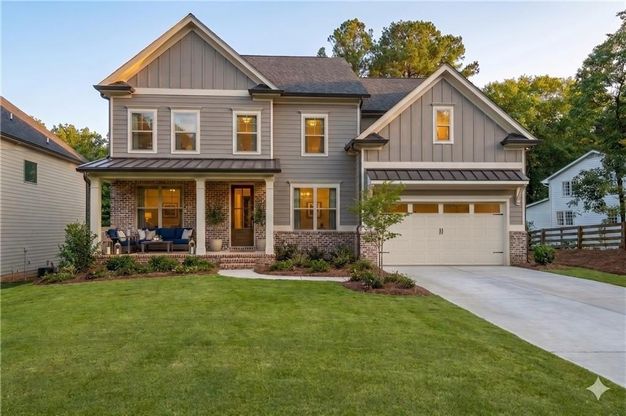
1/2
1738 Pucketts Drive
$775,000
- 4 bedrooms
- 4 baths
- 3600 sq ft
- MLS# : 7773711
- Built in 2026
Nearby schools
- Gwinnett County Schools
Actual schools may vary. We recommend verifying with the local school district, the school assignment and enrollment process.
Map & directions
Mortgage rates & offers
Contact
FPO
The Premier West Group LLC
Copyright © 2026 First Multiple Listing Service, Inc.. All rights reserved. All information provided by the listing agent/broker is deemed reliable but is not guaranteed and should be independently verified.

Discover More Great Communities
Select additional listings for more information
By providing your name and contact information and clicking the I'm Interested! button, you consent and agree to receive marketing communications from NewHomeSource and the builder(s) selected above, including emails, calls or text messages using an automatic telephone dialing system or an artificial or prerecorded voice. Your agreement is not a condition to purchasing any property, goods or services, and you may call us instead of submitting the information online. You also acknowledge and agree that you can revoke your authorization at any time. Your consent herein also applies to any future registration on national or state Do-No-Call lists. For mobile phones, standard message and data charges apply. Consult our Privacy Policy for additional information, including unsubscribe options. You also agree to our Privacy Policy, including TCPA Policy and Terms of Use.
Way to Go!
An agent will be in contact soon!
