413 Jones Avenue
ActiveSimpsonville, SC 29681
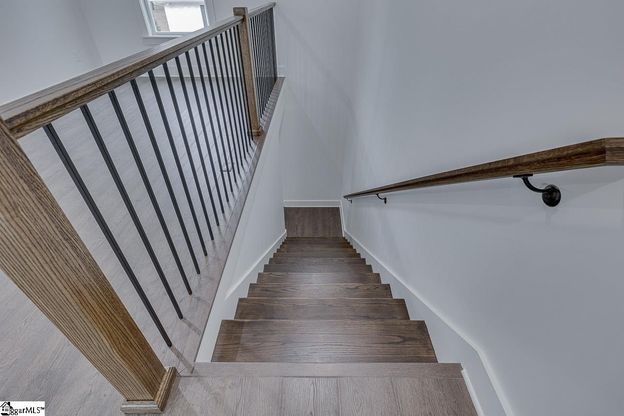
Contact info is Betty Jo Pearce for personal showing,,. Brand new Custom Floor Plan designed by a local architect! This beautiful custom home is in the framing stage. Inside pictures are to show the style and quality of the build, colors and finishes may vary. This home consists of 4 bedrooms and 3.5 baths spanning approximately 2,650 sq. ft. The floorplan is very open with a large living/dining/kitchen area with 10 foot ceilings. The kitchen features custom cabinets all the way up to the 10 ft. ceiling allowing for a large amount of storage. With a gas oven and a large kitchen hood vent, the kitchen is stunning. The very large island with a quartz countertop will seat 6 people. Beautiful pendants over the island add the perfect touch of lighting when dining at the island. From the kitchen, step into your Pantry which has beautiful shelves with a quartz countertop installed on the lower cabinets that matches the kitchen cabinets. The ceiling in the living area soars up two levels with the loft overlooking from the second level. Access to the side covered porch from the living room is via a three panel sliding door. The Primary Bedroom is very spacious with an amazing custom cabinet system design in the closet providing an amazing amount of storage! The Primary Bath has double vanities, custom cabinetry, along with an oversized curbless walk-in shower tiled all the way to the ceiling. On the second level there is a secondary primary suite with a second washer/dryer hook up. This room could also be a great bonus room so it serves a dual purpose. The second level has two more bedrooms each having access to two full baths. All bedrooms have large walk-in closets. As an added bonus, there is also a study located on the second level. The two covered porches have Tongue and Groove ceilings with cedar wrapped posts. The front porch will have a hanging gas light which will be amazing lighting the vaulted ceiling. There are matching gas lights on either side of the garage door. The Mud Room entry from the garage has built in cubbies/bench for a great drop zone along with a great coat closet. For the safety of your pets and children, a 6 ft. wooden shadow box style privacy fence is being installed around the backyard. The front and back yards will be sodded with a total yard irrigation system. As an added feature to give excellent heating and cooling for the home, spray insulation is used which gives the home a great R rating value. This is a great upgrade! Just one block from downtown Simpsonville, enjoy a quick walk to The Clock Tower area, The Warehouse at Vaughn's, The Slice, The Ice Cream Station and so much more! DO NOT ENTER THE HOME WITHOUT A SALES ASSOCIATE DURING CONSTRUCTION, AUTHORIZED PERSONNEL ONLY. THIS IS FOR YOUR SAFETY AND PER INSURANCE REQUIREMENTS. This is a custom spec home with all finishes and materials already chosen and purchased by a design specialist. The home will be absolutely stunning.
1/27
413 Jones Avenue
$699,000
- 4 bedrooms
- 3 baths
- 2650 sq ft
- MLS# : 1592610
- Built in 2026
Nearby schools
- Greenville 01 School District
Actual schools may vary. We recommend verifying with the local school district, the school assignment and enrollment process.
Map & directions
Mortgage rates & offers
Contact
FPO
JOY Real Estate Company, Inc.
Copyright © 2026 Greater Greenville Association of Realtors. All rights reserved. All information provided by the listing agent/broker is deemed reliable but is not guaranteed and should be independently verified.

Discover More Great Communities
Select additional listings for more information
By providing your name and contact information and clicking the I'm Interested! button, you consent and agree to receive marketing communications from NewHomeSource and the builder(s) selected above, including emails, calls or text messages using an automatic telephone dialing system or an artificial or prerecorded voice. Your agreement is not a condition to purchasing any property, goods or services, and you may call us instead of submitting the information online. You also acknowledge and agree that you can revoke your authorization at any time. Your consent herein also applies to any future registration on national or state Do-No-Call lists. For mobile phones, standard message and data charges apply. Consult our Privacy Policy for additional information, including unsubscribe options. You also agree to our Privacy Policy, including TCPA Policy and Terms of Use.
Way to Go!
An agent will be in contact soon!
