1053 Sedalia Road
ActiveVan Alstyne, TX 75495
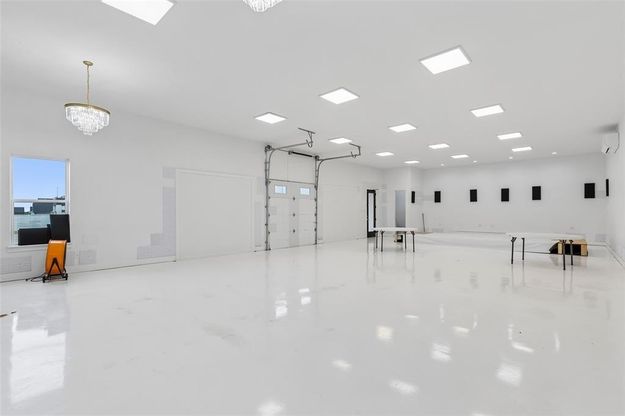
This extraordinary custom luxury estate blends modern elegance, resort-style living, and exceptional functionality. Designed with premium craftsmanship & upscale finishes throughout, the home features soaring ceilings, expansive open-concept living spaces, abundant natural light, and dramatic floor-to-ceiling designer tile accents that create a sophisticated custom-home atmosphere. Built for entertaining, the property includes three spacious balconies - 2 front-facing & 1 rear-facing - creating seamless indoor-outdoor living. One oversized balcony spans approximately 1,200 sq ft with open-to-below visibility & stunning views overlooking the property, while sleek glass railings enhance the home's contemporary architectural design. The owner's suite serves as a private retreat with a spa-inspired bathroom featuring floor-to-ceiling tile, rain shower, soaking tub, dual vanities, and a spacious walk-in closet. The gourmet kitchen showcases premium quartz countertops, modern finishes, generous prep space, and an open layout ideal for entertaining & family gatherings. Adjacent is a media & entertainment room with a custom quartz & wood-accented bar. Additional highlights include a spacious utility room with washer-dryer connections, utility sink, and custom finishes. The exterior features a premium perimeter fence with approximately $40,000 invested for added privacy & security, along with nearly 200 strategically planted trees enhancing the property's natural beauty. A standout feature is the detached approximately 1,800 sq ft insulated & air-conditioned luxury garage-shop retreat located roughly 60ft from the main residence. Designed for vehicle storage, recreation, entertainment, or workshop use, it includes metallic epoxy flooring with approx $20,000 in upgrades, oversized commercial-style doors, a private bathroom, and ample space for multiple vehicles or equipment. A large covered carport accommodates 3 additional vehicles, trailers, boats, or recreational storage.
1/41
1053 Sedalia Road
$1,500,000
- 4 bedrooms
- 3 baths
- 3496 sq ft
- MLS# : 21267629
- Built in 2025
Nearby schools
- Van Alstyne Independent School District
Actual schools may vary. We recommend verifying with the local school district, the school assignment and enrollment process.
Map & directions
Mortgage rates & offers
Contact
FPO
Redfin Corporation
Copyright © 2026 North Texas Real Estate Information Systems, Inc.. All rights reserved. All information provided by the listing agent/broker is deemed reliable but is not guaranteed and should be independently verified.

Discover More Great Communities
Select additional listings for more information
By providing your name and contact information and clicking the I'm Interested! button, you consent and agree to receive marketing communications from NewHomeSource and the builder(s) selected above, including emails, calls or text messages using an automatic telephone dialing system or an artificial or prerecorded voice. Your agreement is not a condition to purchasing any property, goods or services, and you may call us instead of submitting the information online. You also acknowledge and agree that you can revoke your authorization at any time. Your consent herein also applies to any future registration on national or state Do-No-Call lists. For mobile phones, standard message and data charges apply. Consult our Privacy Policy for additional information, including unsubscribe options. You also agree to our Privacy Policy, including TCPA Policy and Terms of Use.
Way to Go!
An agent will be in contact soon!
