171 E HIGHLAND
ActiveLanghorne, PA 19047
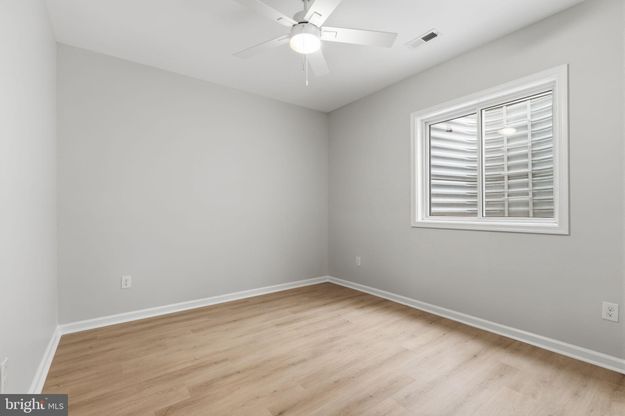
Welcome to this exceptional new construction home at 171 E. Highland Ave. Where thoughtful design, high-end finishes and modern functionality come together in one beautifully crafted residence. Offering over 2200 ft.2 of finished living space plus a spacious 1100 ft.2 fully finished basement and an extra large two car garage with over 624 ft.2. This home delivers the kind of layout that feels both polished and practical. From the moment you arrive, the home makes a striking impression with its stone facade, newly installed landscaping, oversized concrete driveway in stunning Heron Bone color certainteed Carolina bead siding. The Black plank shutters gives the exterior timeless curb appeal with a modern touch. Inside the layout is filled with naturally and upgraded finishes throughout. Engineered wood flooring flows through the living areas creating more and continuity across the home central Spaces. The designer kitchen serves as the focal point of the home, featuring shaker panel cabinetry, a large center island, quartz countertops, black fixtures, and hardware, under cabinet lighting, a pantry for additional storage and a full stainless steel appliance package. The space blends style and function effortlessly- perfect for entertaining or every day living. The home features four generously sized bedrooms, including an impressive primary suite designed as a true retreat. The oversized primary bedroom includes a spacious walk-in closet and a luxury en suite bathroom complete with a custom walk-in shower featuring dual shower heads and a handheld shower wand along with a 72 inch double sink vanity. A thoughtfully designed hall bathroom offers a separate double sink vanity area leading into a private shower and toilet room, creating convenience and privacy for busy households. The second floor, laundry room adds additional functionality exactly where it is needed most. All second floor bedrooms features large closets, wall to wall carpeting, as well as ceiling fans. The spacious basement offers endless possibilities and includes a fifth bedroom or private office. Space ideal for guest, remote work, a home gym, playroom or additional living area. Additional upgrades include natural gas service, dual zone air conditioning systems, high 90% efficient heating systems, a 200 amp electrical service, on demand, tankless hot water heater, all contributing to the efficiency and reliability expected in today's modern homes. This term also includes a builders warranty for added peace of mind. Current property taxes are assessed on the land only and do not reflect the newly constructed home. Buyers are encouraged to perform their own due diligence regarding future tax assessments. Buyers are also encouraged to perform our own due diligence regarding any potential RC3 improvements by PennDOT that may or may not occur in the future. Every detail of this home reflects careful planning, modern design and quality construction, creating a rare opportunity to earn a beautifully appointed new construction property in the heart of Langhorne.
1/20
171 E HIGHLAND
$949,998
- 5 bedrooms
- 3 baths
- 3292 sq ft
- MLS# : PABU2121990
- Built in 2026
Nearby schools
- Neshaminy School District
Actual schools may vary. We recommend verifying with the local school district, the school assignment and enrollment process.
Map & directions
Mortgage rates & offers
Contact
FPO
HomeSmart Nexus Realty Group
Copyright © 2026 Bright MLS. All rights reserved. All information provided by the listing agent/broker is deemed reliable but is not guaranteed and should be independently verified.

Discover More Great Communities
Select additional listings for more information
By providing your name and contact information and clicking the I'm Interested! button, you consent and agree to receive marketing communications from NewHomeSource and the builder(s) selected above, including emails, calls or text messages using an automatic telephone dialing system or an artificial or prerecorded voice. Your agreement is not a condition to purchasing any property, goods or services, and you may call us instead of submitting the information online. You also acknowledge and agree that you can revoke your authorization at any time. Your consent herein also applies to any future registration on national or state Do-No-Call lists. For mobile phones, standard message and data charges apply. Consult our Privacy Policy for additional information, including unsubscribe options. You also agree to our Privacy Policy, including TCPA Policy and Terms of Use.
Way to Go!
An agent will be in contact soon!
