1556 New Hope Road
ActiveLawrenceville, GA 30045
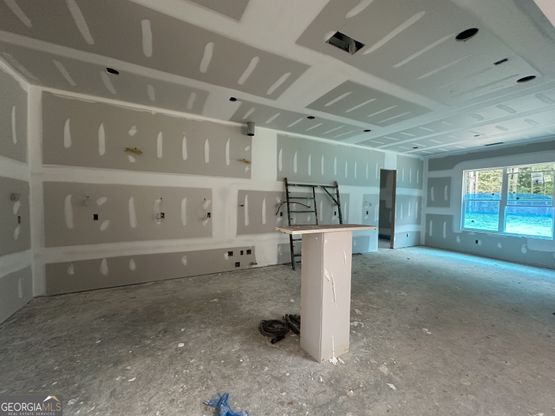
The Chaden Plan built by a Custom Builder. Modern elegance meets timeless curb appeal in this stunning custom-style home featuring an elegant brick exterior, striking architectural details, and an expansive covered front porch perfect for relaxing evenings. Situated on 1.4 acres, this home showcases a thoughtfully designed layout offers spacious living areas, abundant natural light, and a seamless blend of comfort and sophistication. A long private driveway leads to a front and side entry 4 car garage, enhancing both functionality and curb appeal. From the wood accents to the professionally landscaped grounds, every detail of this home was designed to impress. Ideal for entertaining and everyday living, this property delivers luxury, warmth, and style in one unforgettable package. Step into luxury living with this thoughtfully designed floorplan offering exceptional space, comfort, and functionality on the first floor. The open-concept layout centers around a spacious living room and designer chefs kitchen complete with an extensive island, butler's pantry, walk-in pantry, and bright breakfast area perfect for gathering and entertaining. French doors lead to the private primary suite serving as a relaxing retreat featuring a spa-inspired bath with dual vanities, soaking tub, oversized tiled shower, and generously sized walk-in closet. Additional main level highlights include a dedicated office, formal dining room, mudroom, large laundry room, and a secondary bedroom suite - ideal for guests or multigenerational living. Enjoy seamless indoor-outdoor living with a welcoming front porch, an expansive covered patio equipped with an outdoor fireplace. Every detail of this floor plan was designed to blend elegance, comfort, and everyday practicality. The second floor continues the homes exceptional design with spacious secondary bedrooms, flexible living space, and thoughtful privacy for family and guests alike. A large central loft overlooks the main living area below, creating an open and airy feel while offering the perfect space for a game room, media area, or second living room. Three generously sized bedrooms provide comfort and versatility, complemented by well-appointed bathrooms and ample closet space throughout. An additional unfinished attic space offers incredible storage potential or future expansion opportunities. With its smart layout and inviting design, the upper level perfectly balances functionality, comfort, and flexibility for modern living.
1/21
1556 New Hope Road
$1,349,000
- 5 bedrooms
- 5 baths
- 5163 sq ft
- MLS# : 10771926
- Built in 2026
Nearby schools
- Gwinnett County Schools
Actual schools may vary. We recommend verifying with the local school district, the school assignment and enrollment process.
Map & directions
Mortgage rates & offers
Contact
FPO
RE/MAX TRU
Copyright © 2026 Georgia Multiple Listing Service. All rights reserved. All information provided by the listing agent/broker is deemed reliable but is not guaranteed and should be independently verified.

Discover More Great Communities
Select additional listings for more information
By providing your name and contact information and clicking the I'm Interested! button, you consent and agree to receive marketing communications from NewHomeSource and the builder(s) selected above, including emails, calls or text messages using an automatic telephone dialing system or an artificial or prerecorded voice. Your agreement is not a condition to purchasing any property, goods or services, and you may call us instead of submitting the information online. You also acknowledge and agree that you can revoke your authorization at any time. Your consent herein also applies to any future registration on national or state Do-No-Call lists. For mobile phones, standard message and data charges apply. Consult our Privacy Policy for additional information, including unsubscribe options. You also agree to our Privacy Policy, including TCPA Policy and Terms of Use.
Way to Go!
An agent will be in contact soon!
