51 S 1ST Street
ActiveBrooklyn, NY 11249
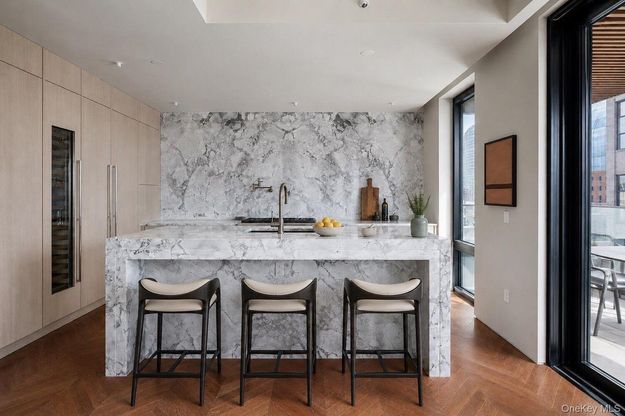
PENTHOUSE INCLUDES PRIVATE ROOFDECK WITH HEATED POOL, OUTDOOR KITCHEN, AND OUTDOOR SHOWER. 1,903 Interior SF 1,173 Exterior SF (Private Terrace & Private Roofdeck) Welcome to the most exclusive penthouse in Williamsburg, a floor through sanctuary that redefines modern Brooklyn living. Designed by ARC Architecture + Design Studio in collaboration with 7haus and IMC Architecture, Fifty One Domino establishes a new benchmark for contemporary waterfront living. Accessed via a private keyed elevator, this exceptional three bedroom residence spans the entire sixth floor and is framed by 10 foot ceilings and sweeping views of the Manhattan skyline and East River. The crown jewel of the home is its extraordinary private roof deck, conceived as a true extension of the residence. Complete with a heated pool, outdoor shower, and fully equipped outdoor kitchen, the rooftop offers a rare setting for entertaining and relaxation, all surrounded by panoramic skyline views. Inside, the residence is defined by warmth, craftsmanship, and thoughtful detailing. Walnut chevron flooring runs throughout, bringing richness and continuity to the living spaces, while floor to ceiling windows frame dramatic views of the Williamsburg Bridge and Manhattan skyline. A gas fireplace anchors the main living area, creating a natural focal point for both everyday living and entertaining. The chef's kitchen is centered around a striking Cristallo quartzite full slab countertop and backsplash, functioning as both art and architecture within the home. Custom millwork discreetly conceals a Sub Zero refrigerator and temperature controlled wine cooler, while a suite of Wolf and Cove appliances, including a gas range, wall oven, speed oven, and dishwasher, delivers exceptional functionality. Integrated storage keeps every appliance neatly tucked away and within easy reach. Expansive floor to ceiling glass doors slide open completely to reveal a wide covered terrace with southern exposure, complete with water and electric hookups for seamless outdoor dining and entertaining against the backdrop of the city skyline and river. Near the elevator entry, a powder room and coat closet provide convenience and separation. Elegant pocket doors allow the living and dining areas to be discreetly closed off, creating additional privacy and acoustic comfort when desired. The residential wing features three well proportioned bedrooms, including a serene primary suite with an oversized walk in closet and spa inspired en suite bath. Clad entirely in travertine and finished with radiant heated floors, the bathroom is centered around a sculptural freestanding soaking tub and complemented by a double vanity and rain shower, all appointed with refined Waterworks fixtures. Two additional bedrooms offer generous closet space and share a beautifully finished secondary bathroom featuring Dekton walls and floors. A dedicated laundry closet is conveniently positioned along the corridor. Throughout the residence, frameless flush doors create uninterrupted gallery style walls, while discreet linear diffusers provide central climate control with minimal visual interruption. Every detail has been carefully considered, resulting in a home that balances architectural sophistication with understated luxury. Fifty One Domino seamlessly blends intentional design, expansive private outdoor space, and direct elevator access to a common rooftop with remarkable skyline views. Just outside your door, Williamsburg's most celebrated restaurants, cafes, bars, and boutiques offer an unmatched neighborhood experience, from Michelin starred dining to beloved local destinations. Nearby waterfront parks include Domino Park, Grand Ferry Park, Bushwick Inlet Park, and East River State Park. Transportation options include convenient access to the L, J/M/Z, and G subway lines, as well as the NYC Ferry. Comp
1/40
51 S 1ST Street
$4,650,000
- 3 bedrooms
- 2 baths
- 1903 sq ft
- MLS# : 1004909
- Built in 2025
Nearby schools
- New York City Geographic District #14
Actual schools may vary. We recommend verifying with the local school district, the school assignment and enrollment process.
Map & directions
Mortgage rates & offers
Contact
FPO
SERHANT LLC
Copyright © 2026 OneKey MLS. All rights reserved. All information provided by the listing agent/broker is deemed reliable but is not guaranteed and should be independently verified.

Discover More Great Communities
Select additional listings for more information
By providing your name and contact information and clicking the I'm Interested! button, you consent and agree to receive marketing communications from NewHomeSource and the builder(s) selected above, including emails, calls or text messages using an automatic telephone dialing system or an artificial or prerecorded voice. Your agreement is not a condition to purchasing any property, goods or services, and you may call us instead of submitting the information online. You also acknowledge and agree that you can revoke your authorization at any time. Your consent herein also applies to any future registration on national or state Do-No-Call lists. For mobile phones, standard message and data charges apply. Consult our Privacy Policy for additional information, including unsubscribe options. You also agree to our Privacy Policy, including TCPA Policy and Terms of Use.
Way to Go!
An agent will be in contact soon!
