112 Carver Street
ActiveCarthage, NC 28327
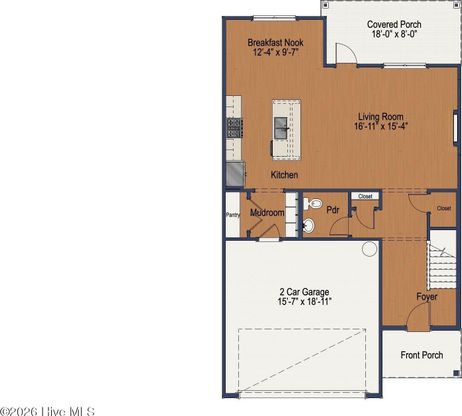
**Up To $25,000 Builder Credit PLUS Blinds AND Refrigerator**Meet The Janville, a thoughtfully designed 2-story single-family home offering 4-5 bedrooms, 2.5-3.5 baths, and 2-3 car garage options across approximately 2,130 sq. ft. Crafted for modern living and growing families, this plan brings comfort, convenience, and flexibility together in one beautifully designed layout. Step inside from the welcoming front porch and you're greeted by an open-concept main level. The kitchen, living room, and dining area flow seamlessly, creating the perfect backdrop for everyday living and memorable moments. The kitchen features a large island that serves as secondary eating space. A dual pantry, dedicated drop zone, downstairs coat closet, and additional storage keep life organized and clutter-free. The first-floor Owner's Suite is a standout feature! It offers a peaceful retreat complete with a trey ceiling, spacious walk-in closet, and a private bath with a walk-in shower. With the primary suite thoughtfully placed on the main level, homeowners enjoy comfort, convenience, and effortless livability. Upstairs, the Janville offers incredible flexibility. Three generously sized bedrooms each include large closets, and they share a full bathroom with plenty of space for busy mornings. A versatile bonus room adds even more possibilities.
1/4
112 Carver Street
$340,615
- 4 bedrooms
- 2 baths
- 1857 sq ft
- MLS# : 100577040
- Built in 2026
Nearby schools
- Moore County Schools
Actual schools may vary. We recommend verifying with the local school district, the school assignment and enrollment process.
Map & directions
Mortgage rates & offers
Contact
FPO
Coldwell Banker Advantage-Southern Pines
Copyright © 2026 HIVE MLS. All rights reserved. All information provided by the listing agent/broker is deemed reliable but is not guaranteed and should be independently verified.

Discover More Great Communities
Select additional listings for more information
By providing your name and contact information and clicking the I'm Interested! button, you consent and agree to receive marketing communications from NewHomeSource and the builder(s) selected above, including emails, calls or text messages using an automatic telephone dialing system or an artificial or prerecorded voice. Your agreement is not a condition to purchasing any property, goods or services, and you may call us instead of submitting the information online. You also acknowledge and agree that you can revoke your authorization at any time. Your consent herein also applies to any future registration on national or state Do-No-Call lists. For mobile phones, standard message and data charges apply. Consult our Privacy Policy for additional information, including unsubscribe options. You also agree to our Privacy Policy, including TCPA Policy and Terms of Use.
Way to Go!
An agent will be in contact soon!
