391 Cari Lynn Lane
ActiveVenus, TX 76084
Stunning NEW CONSTRUCTION in Venus, TX by Azul Custom Homes! COMING FALL 2026! Welcome home to 391 Cari Lynn Lane, a beautifully designed 1-story residence located outside city limits on a spacious 1-acre homesite. This home offers 3 bedrooms, 2.5 baths, a private office, game room, 3-car garage, and approximately 2,629 sq ft of living space. Buyers who get in early have the opportunity to customize and put their own personal touches on the home before completion. As you step inside, you'll immediately appreciate the thoughtful layout, open flow, and elevated details throughout. The heart of the home is the spacious family room featuring a gas fireplace, flowing seamlessly into the kitchen and breakfast nook, perfect for everyday living or entertaining guests. The kitchen layout includes a gas cooktop, oven with microwave above, double sink, upper cabinetry, and a walk-in pantry. The master suite is a true retreat with a spacious bedroom, large walk-in closet, and spa-inspired bath featuring dual vanities, a garden tub, oversized tile shower with dual shower heads, and a built-in tile seat. The private office offers a great work-from-home setup, while the large game room provides flexible space and could potentially be used as a 4th bedroom if needed. Step outside to the oversized covered back patio, creating the perfect setting for peaceful evenings, morning coffee, or entertaining guests while enjoying the space and privacy of an acre lot. With a 3-car garage, mud room, utility room, and thoughtful storage throughout, this home offers the comfort, function, and flexibility today's buyers are looking for. Specs and finishes subject to change as construction progresses. Request the latest selections and put your own touches on it while you can! Builder has other lots available!
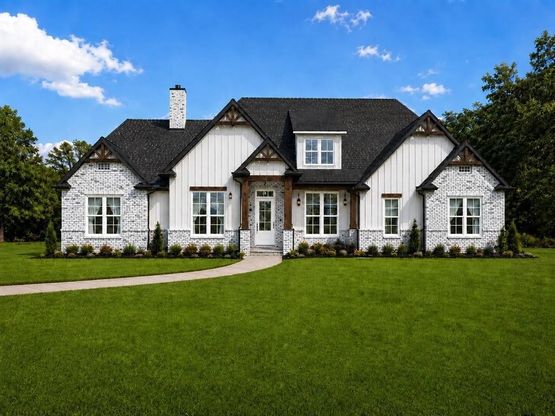
1/4
391 Cari Lynn Lane
$610,000
- 3 bedrooms
- 2 baths
- 2629 sq ft
- MLS# : 21275010
- Built in 2026
Nearby schools
- Venus Independent School District
Actual schools may vary. We recommend verifying with the local school district, the school assignment and enrollment process.
Map & directions
Mortgage rates & offers
Contact
FPO
Realty of America LLC
Copyright © 2026 North Texas Real Estate Information Systems, Inc.. All rights reserved. All information provided by the listing agent/broker is deemed reliable but is not guaranteed and should be independently verified.

Discover More Great Communities
Select additional listings for more information
By providing your name and contact information and clicking the I'm Interested! button, you consent and agree to receive marketing communications from NewHomeSource and the builder(s) selected above, including emails, calls or text messages using an automatic telephone dialing system or an artificial or prerecorded voice. Your agreement is not a condition to purchasing any property, goods or services, and you may call us instead of submitting the information online. You also acknowledge and agree that you can revoke your authorization at any time. Your consent herein also applies to any future registration on national or state Do-No-Call lists. For mobile phones, standard message and data charges apply. Consult our Privacy Policy for additional information, including unsubscribe options. You also agree to our Privacy Policy, including TCPA Policy and Terms of Use.
Way to Go!
An agent will be in contact soon!
