11471 NW Knightsview
ActivePortland, OR 97229
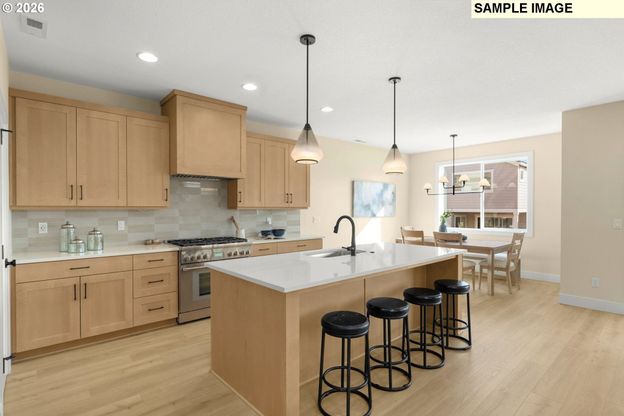
CHECK IN AT MODEL FIRST | OPEN FRIDAY-MONDAY, 12-4 PM | A/C & EV OUTLET INCLUDED | NO HOA | BUILDER INCENTIVES AVAILABLE ON COMPLETED HOMES! Check in at the model, then tour this and other available homes. Newly completed and move-in ready! Lot 17 at Bonny Slope Estates by Westwood Homes offers a thoughtfully designed floor plan with a main-level den with closet, plus a spacious entry with built-in storage and a dedicated closet for coats, shoes, and backpacks. The gourmet kitchen showcases warm wood-tone cabinetry, a 36-inch Thermador gas range, quartz countertops, and a large island that flows seamlessly into the living room with a fireplace and custom built-ins. Upstairs, the spacious primary suite features a soaking tub, oversized tiled walk-in shower, dual vanities, and a walk-in closet. The daylight lower level expands the living space with a bonus room, fourth bedroom, and full bath-ideal for guests, a home office, media room, fitness space, or hobbies. Bonny Slope Estates is a limited collection of just 36 homes, with only a select number of completed homes remaining. Contact the listing agents for the digital brochure, current availability, and builder incentives before these move-in-ready homes are sold.
1/29
11471 NW Knightsview
$899,500
- 4 bedrooms
- 3 baths
- 2791 sq ft
- MLS# : 336523306
- Built in 2026
Nearby schools
- Hillsboro School District 1j
- Beaverton School District 48j
- Portland Public Schools
Actual schools may vary. We recommend verifying with the local school district, the school assignment and enrollment process.
Map & directions
Mortgage rates & offers
Contact
FPO
John L. Scott Beaverton-Sunset Corridor
Copyright © 2026 Regional Multiple Listing Services. All rights reserved. All information provided by the listing agent/broker is deemed reliable but is not guaranteed and should be independently verified.

Discover More Great Communities
Select additional listings for more information
By providing your name and contact information and clicking the I'm Interested! button, you consent and agree to receive marketing communications from NewHomeSource and the builder(s) selected above, including emails, calls or text messages using an automatic telephone dialing system or an artificial or prerecorded voice. Your agreement is not a condition to purchasing any property, goods or services, and you may call us instead of submitting the information online. You also acknowledge and agree that you can revoke your authorization at any time. Your consent herein also applies to any future registration on national or state Do-No-Call lists. For mobile phones, standard message and data charges apply. Consult our Privacy Policy for additional information, including unsubscribe options. You also agree to our Privacy Policy, including TCPA Policy and Terms of Use.
Way to Go!
An agent will be in contact soon!
