3143 Stonegate Drive SW
ActiveAtlanta, GA 30331
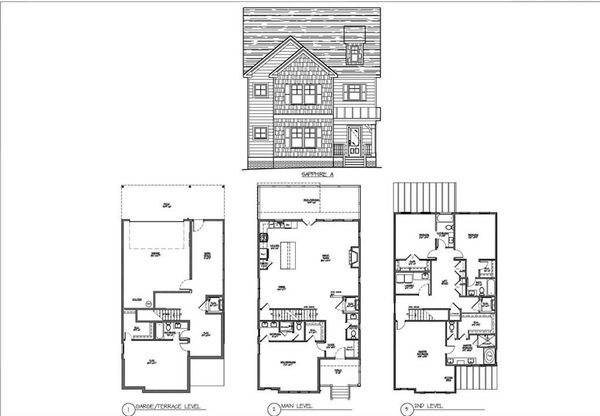
LOT TO BE BUILT | BASEMENT LOT Welcome to the Sapphire Floorplan, a beautifully designed 4-bedroom, 4.5-bath luxury home offering the perfect combination of comfort, functionality, and modern elegance. Priced with standard finishes, this thoughtfully crafted home provides buyers the opportunity to personalize their space with a variety of upgrades and customization options throughout the building process. Designed with flexibility and convenience in mind, the main level features a private guest suite complete with its own full bathroom, making it ideal for visitors, multi-generational living, or a dedicated home office. A conveniently located powder room adds functionality for guests while entertaining. The open-concept layout creates a seamless flow between the living, dining, and kitchen spaces, making this home perfect for both everyday living and hosting family and friends. The gourmet kitchen serves as the heart of the home, featuring a spacious island, abundant cabinetry, and the opportunity to select upgraded finishes and features to match your personal style. Upstairs, a versatile loft provides additional living space that can be used as a media room, playroom, home office, or secondary gathering area. Two generously sized secondary bedrooms each feature their own private en-suite bathrooms, offering comfort and privacy for family members and guests alike. The luxurious primary suite is designed as a true retreat, featuring a spacious bedroom with a dedicated sitting area and a spa-inspired bathroom with ample space to create the relaxing sanctuary you've always envisioned. The basement level offers even more possibilities, with options available to finish the space to accommodate additional living areas, entertainment rooms, a home gym, guest quarters, or other customized uses. Additional upgrade opportunities may include a covered deck, enhanced finish packages, and other personalized design selections. Located in the sought-after Stonegate Manor community, this home offers the perfect blend of city convenience and suburban charm. Enjoy quick access to I-285 and I-75/85, just minutes from Hartsfield-Jackson Atlanta International Airport, downtown Atlanta, dining, shopping, and everyday conveniences. Nearby schools include Woodward Academy, Ethos Classical Charter School, and Resurgence Hall Charter School. Take advantage of current builder incentives and the opportunity to build a home tailored to your lifestyle in one of South Atlanta's most desirable new construction communities. Schedule your private tour today. Appointments are available throughout the week. Photos and renderings may depict previously built homes, artist renderings, or similar floor plans and are provided for marketing purposes only. Actual homes, elevations, finishes, features, and specifications may vary. Pricing reflects the base home and selected upgrades, if applicable. Please contact the listing agent for current specifications and available customization options.
1/2
3143 Stonegate Drive SW
$585,000
- 4 bedrooms
- 4 baths
- 3789 sq ft
- MLS# : 7778908
- Built in 2026
Nearby schools
- Atlanta Public Schools
- Fulton County Schools
Actual schools may vary. We recommend verifying with the local school district, the school assignment and enrollment process.
Map & directions
Mortgage rates & offers
Contact
FPO
Peachtree Road Realty Associates LLC
Copyright © 2026 First Multiple Listing Service, Inc.. All rights reserved. All information provided by the listing agent/broker is deemed reliable but is not guaranteed and should be independently verified.

Discover More Great Communities
Select additional listings for more information
By providing your name and contact information and clicking the I'm Interested! button, you consent and agree to receive marketing communications from NewHomeSource and the builder(s) selected above, including emails, calls or text messages using an automatic telephone dialing system or an artificial or prerecorded voice. Your agreement is not a condition to purchasing any property, goods or services, and you may call us instead of submitting the information online. You also acknowledge and agree that you can revoke your authorization at any time. Your consent herein also applies to any future registration on national or state Do-No-Call lists. For mobile phones, standard message and data charges apply. Consult our Privacy Policy for additional information, including unsubscribe options. You also agree to our Privacy Policy, including TCPA Policy and Terms of Use.
Way to Go!
An agent will be in contact soon!
