893 Davis Drive
ActiveBlanchard, OK 73010
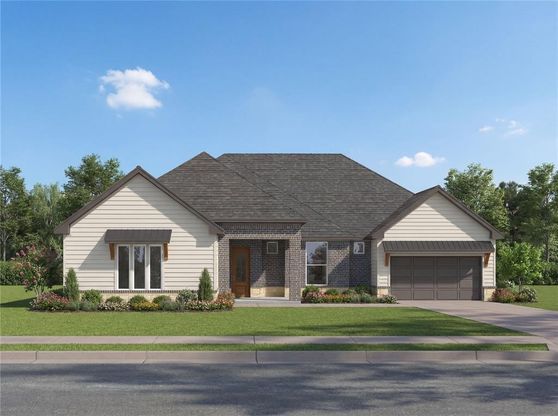
The Sutton B showcases 3,264 sq ft of refined living with 5 bedrooms, 4.5 baths, a private study, and a generous 3-car garage. Its open layout highlights a chef's kitchen with quartz surfaces and elegant detailing. The serene primary suite features a freestanding tub and tiled shower. Sophisticated finishes throughout create a polished, luxurious atmosphere. Built by an Oklahoma-based builder with decades of experience designing homes for Oklahoma lifestyles and weather conditions, this home combines elevated finishes, energy efficiency, and durable construction. The open-concept layout features expansive windows, upgraded 8' interior doors, faux beams (per plan), designer lighting, wood-look tile flooring, and a fireplace feature wall. The kitchen is designed for entertaining and everyday living with quartz or granite countertops, ceiling-height custom cabinetry with soft-close features, decorative vent hood, under-cabinet lighting, Samsung stainless steel appliances, built-in gas cooktop, oversized island, and farmhouse/workstation sink options. The primary suite includes a frameless glass shower, ceiling-height tile surround, rain shower head, upgraded ceramic tile flooring, and quartz or granite vanities. Additional features include covered patios, professional landscaping, Ecobee WiFi thermostats, smart switches, Kwikset smart locks, EV charging capability, and WiFi-enabled garage door openers. Construction features include OSB exterior wall construction, DuPont Tyvek HomeWrap, hurricane/tornado straps, anchor bolts, radiant barrier roof decking, R-44 attic insulation, tankless water heater, PEX plumbing, Low-E vinyl windows with argon gas, and Class 3 impact-resistant shingles. Homes are third-party inspected and HERS rated for energy efficiency.
1/4
893 Davis Drive
$602,500
- 5 bedrooms
- 4 baths
- 3264 sq ft
- MLS# : 1232404
- Built in 2026
Nearby schools
- Blanchard Public Schools
- Bridge Creek Schools
- Middleberg Public Schools
Actual schools may vary. We recommend verifying with the local school district, the school assignment and enrollment process.
Map & directions
Mortgage rates & offers
Contact
FPO
Central Oklahoma Real Estate Group, Inc.
Copyright © 2026 MLSOK, Inc.. All rights reserved. All information provided by the listing agent/broker is deemed reliable but is not guaranteed and should be independently verified.

Discover More Great Communities
Select additional listings for more information
By providing your name and contact information and clicking the I'm Interested! button, you consent and agree to receive marketing communications from NewHomeSource and the builder(s) selected above, including emails, calls or text messages using an automatic telephone dialing system or an artificial or prerecorded voice. Your agreement is not a condition to purchasing any property, goods or services, and you may call us instead of submitting the information online. You also acknowledge and agree that you can revoke your authorization at any time. Your consent herein also applies to any future registration on national or state Do-No-Call lists. For mobile phones, standard message and data charges apply. Consult our Privacy Policy for additional information, including unsubscribe options. You also agree to our Privacy Policy, including TCPA Policy and Terms of Use.
Way to Go!
An agent will be in contact soon!
