2074 Fox Creek Rd
ActiveBerwyn, PA 19312
Opportunities to own a newly constructed custom home of this caliber in Easttown Township are exceptionally rare. Welcome to 2074 Fox Creek, a remarkable estate by Top Notch Custom Homes, beautifully situated on a picturesque 1-acre homesite in one of the Main Line's most sought-after locations. Offering over 5,000 square feet of thoughtfully designed living space above grade, this exceptional residence blends timeless architecture, superior craftsmanship, and the modern amenities today's luxury buyers demand. Designed for both comfortable daily living and sophisticated entertaining, the home features five generously sized bedrooms, five full baths, two half baths, dual laundry rooms, soaring 10-foot ceilings on the main level, and 9-foot ceilings on the second floor. The heart of the home is a stunning chef's kitchen outfitted with premium Wolf, Sub-Zero, and Cove appliances, marble countertops, custom cabinetry, and an expansive layout ideal for gathering with family and friends. Throughout the home, buyers will appreciate the attention to detail, including a custom mahogany front entry door, site-finished hardwood flooring, Andersen windows, Hardie Plank siding, brick veneer accents, designer lighting, and high-end plumbing fixtures. Additional features include custom closet systems, built-in cubbies, a three-car side-entry garage, and a partially finished walk-up lower level with a full bath, providing outstanding flexibility for recreation, fitness, guest accommodations, or future expansion. Outdoor living is equally impressive. A welcoming wraparound flagstone front porch sets the tone upon arrival, while the covered rear porch, complete with a wood-burning fireplace and dramatic floor-to-ceiling stone chimney, creates the perfect setting for year-round entertaining and relaxation. Conveniently located near major commuting routes, upscale shopping and dining, Aronimink Golf Club, Waynesborough Country Club, and The Episcopal Academy, the property is also situated within the award-winning Tredyffrin/Easttown School District. Current taxes reflect land value only and will be reassessed following settlement. Professional photographs shown are of nearby 1017 Waltham Road, the completed version of this home, which is available for viewing as the model residence. A rare opportunity to enjoy the benefits of brand-new construction, exceptional craftsmanship, and a premier Main Line location -all without compromise. ***Photos are of 1017 Waltham Rd, Berwyn a recently completed similar home. ***OPEN HOUSE 6/12 from 5-7PM & 6/13 from 12-2PM will take place at 1017 Waltham Rd, Berwyn
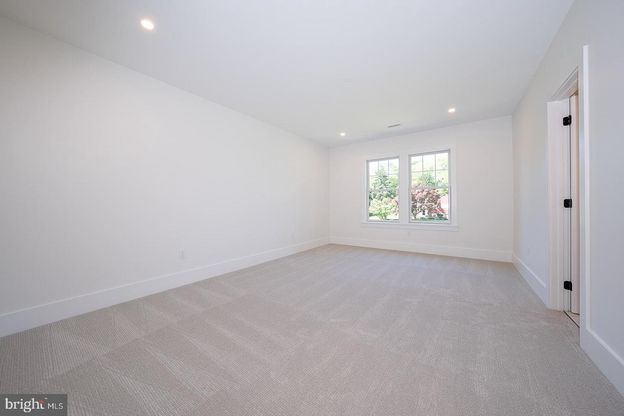
1/22
2074 Fox Creek Rd
$3,500,000
- 5 bedrooms
- 5 baths
- 5970 sq ft
- MLS# : PACT2127436
- Built in 2026
Nearby schools
- Tredyffrin-easttown School District
Actual schools may vary. We recommend verifying with the local school district, the school assignment and enrollment process.
Map & directions
Mortgage rates & offers
Contact
FPO
Engel & Völkers Malvern Main Line
Copyright © 2026 Engel & Völkers. All rights reserved. All information provided by the listing agent/broker is deemed reliable but is not guaranteed and should be independently verified.

Discover More Great Communities
Select additional listings for more information
By providing your name and contact information and clicking the I'm Interested! button, you consent and agree to receive marketing communications from NewHomeSource and the builder(s) selected above, including emails, calls or text messages using an automatic telephone dialing system or an artificial or prerecorded voice. Your agreement is not a condition to purchasing any property, goods or services, and you may call us instead of submitting the information online. You also acknowledge and agree that you can revoke your authorization at any time. Your consent herein also applies to any future registration on national or state Do-No-Call lists. For mobile phones, standard message and data charges apply. Consult our Privacy Policy for additional information, including unsubscribe options. You also agree to our Privacy Policy, including TCPA Policy and Terms of Use.
Way to Go!
An agent will be in contact soon!
