56 E Jarvis St
ActiveMeridian, ID 83642
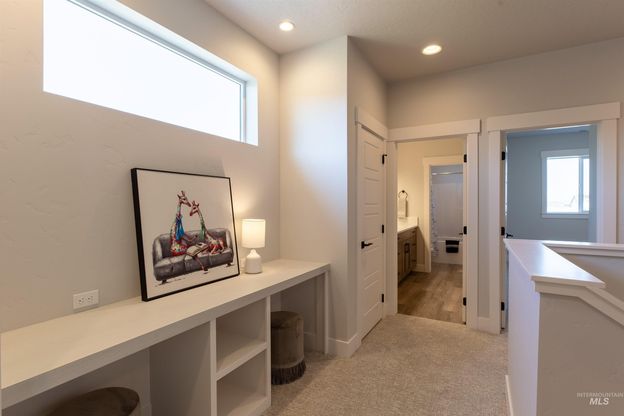
The Katera floor plan by All Star Custom Homes offers a beautiful modern design. 4 bedrms, 2.5 bathrms+office & 4th bedrm could be a bonus rm. Kitchen boasts a beautiful quartz island & breakfast bar, full tile backsplash, farm sink, walk-in pantry w/appliance shelf, double ovens & lots of crisp white cabinetry. Great room style w/cozy electric, tiled fireplace flanked w/decor shelving & more cabinetry for great storage. Main level, luxurious primary w/quartz counters, gorgeous tiled shower, dual vanities & relax in the soaker tub. Walk-in closet connecting to laundry room w/deep sink, folding table & more storage. Upgraded lighting & hard surfaces throughout. Main level office w/nice light & mud bench drop zone rounds out the main level. Upstairs find a homework station & good sized bedrooms + HUGE 2nd living space/bonus room w/so many possibilities-hang out, binge watch your fave shows or guest room. 2 HVAC units for added comfort. N facing backyard, fully landscaped & fenced. 4 Car Garage including 41ft deep boat bay.
1/24
56 E Jarvis St
$745,000
- 4 bedrooms
- 3 baths
- 2959 sq ft
- MLS# : 98989127
- Built in 2025
Nearby schools
- Kuna Joint District
- West Ada School District
Actual schools may vary. We recommend verifying with the local school district, the school assignment and enrollment process.
Map & directions
Mortgage rates & offers
Contact
FPO
Coldwell Banker Tomlinson
Copyright © 2026 Intermountain Multiple Listing Service. All rights reserved. All information provided by the listing agent/broker is deemed reliable but is not guaranteed and should be independently verified.

Discover More Great Communities
Select additional listings for more information
By providing your name and contact information and clicking the I'm Interested! button, you consent and agree to receive marketing communications from NewHomeSource and the builder(s) selected above, including emails, calls or text messages using an automatic telephone dialing system or an artificial or prerecorded voice. Your agreement is not a condition to purchasing any property, goods or services, and you may call us instead of submitting the information online. You also acknowledge and agree that you can revoke your authorization at any time. Your consent herein also applies to any future registration on national or state Do-No-Call lists. For mobile phones, standard message and data charges apply. Consult our Privacy Policy for additional information, including unsubscribe options. You also agree to our Privacy Policy, including TCPA Policy and Terms of Use.
Way to Go!
An agent will be in contact soon!
