14652 E Sands Ranch Road
ActiveVail, AZ 85641
Custom-built slump block home situated on a sprawling 1.31-acre lot with an impressive 5,181 square feet under roof, including expansive patio and an extended 3-car garage. The oversized aggregate driveway provides parking for 10+ vehicles, making this property ideal for entertaining, while the large enclosed backyard features a block wall, double gate access, RV parking, and plenty of room to add a pool, workshop, or additional recreational amenities. Designed with modern living in mind, this exceptional home offers 4 bedrooms, 3 bathrooms, plus a versatile bonus room off the primary suite that is perfect for a home office, gym, nursery, or private retreat. Soaring 12-foot ceilings highlight the main living areas, while 10-foot ceilings throughout the remainder of the home create create a spacious and open atmosphere. A stunning 12-foot sliding glass door seamlessly connects the indoor and outdoor living spaces, opening to an extended wraparound covered patio designed to take advantage of year-round shade and Arizona's beautiful weather. The gourmet kitchen is the centerpiece of the home, featuring a spectacular 9-foot waterfall quartz island with seating for six, pendant lighting, and additional storage beneath. Custom cabinetry with elegant gold hardware, a stainless-steel farmhouse sink, modern fixtures, oversized walk-in pantry, and premium stainless steel appliances complete the space. Appliances include a gas cooktop on double ovens, decorative hood, French door refrigerator, built-in microwave, and dishwasher. The luxurious primary suite is truly a showcase, offering a spa-inspired bathroom with a dramatic walk-through shower featuring a stone accent wall, dual quartz vanities, pendant lighting, framed mirrors, makeup station, soaking tub with handheld faucet, and an oversized walk-in closet complete with custom built-in shelving. The secondary guest suite enjoys its own private bathroom featuring a floating vanity, quartz countertops, undermount sink, custom mirror, modern lighting, and a floor-to-ceiling tiled shower with glass enclosure. Additional upgrades include beautiful large tile flooring, modern ceiling fans throughout, foam insulation for energy efficiency, security camera system, oversized laundry room with sink, overhead cabinetry, and both gas and electric dryer hookups. The extended 3-car garage features 11-foot ceilings and 8-foot garage doors, providing ample room for trucks, boats, recreational vehicles, toys, and a workshop. This one-of-a-kind property combines luxury finishes, energy efficiency, abundant storage, and exceptional indoor-outdoor living on a premium acreage homesite. In comparison of other homes in the area, this home has far more custom features and upgrades. Come see the difference.
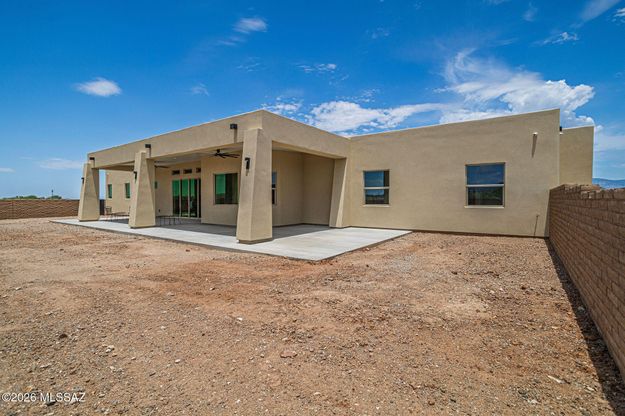
1/20
14652 E Sands Ranch Road
$819,000
- 4 bedrooms
- 3 baths
- 3036 sq ft
- MLS# : 22614304
- Built in 2026
Nearby schools
- Vail Unified District
Actual schools may vary. We recommend verifying with the local school district, the school assignment and enrollment process.
Map & directions
Mortgage rates & offers
Contact
FPO
Omni Homes International
Copyright © 2026 Multiple Listing Service of Southern Arizona. All rights reserved. All information provided by the listing agent/broker is deemed reliable but is not guaranteed and should be independently verified.

Discover More Great Communities
Select additional listings for more information
By providing your name and contact information and clicking the I'm Interested! button, you consent and agree to receive marketing communications from NewHomeSource and the builder(s) selected above, including emails, calls or text messages using an automatic telephone dialing system or an artificial or prerecorded voice. Your agreement is not a condition to purchasing any property, goods or services, and you may call us instead of submitting the information online. You also acknowledge and agree that you can revoke your authorization at any time. Your consent herein also applies to any future registration on national or state Do-No-Call lists. For mobile phones, standard message and data charges apply. Consult our Privacy Policy for additional information, including unsubscribe options. You also agree to our Privacy Policy, including TCPA Policy and Terms of Use.
Way to Go!
An agent will be in contact soon!
