555 Edgemont Meadows Road
ActiveDurango, CO 81301
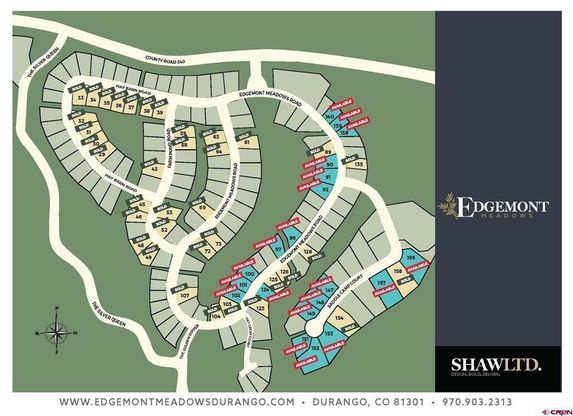
Max T Hutcheson, Wells Group Real Estate, C:,,: Currently Under Construction By Shaw LTD - The home will be completed by November of 2026. Come see this amazing, one level, Farmhouse Style home in Edgemont Meadows. The home is all one level, 2436 square feet, 3 bedroom, 3 full bathrooms, an office, and has an 879 square foot 3 car garage. It also located on a premium lot backing to a large open space with amazing views off of the rear covered deck. The home is filled with upgrades that include: Upgrades Included :LED Under cabinet Lights in KitchenOversized Kitchen Island with Waterfall Quartz CountertopContemporary Fireplace in Living (56") with Crystals and Log KitsContemporary Fireplace in Master (47") with Crystals and Log KitsLiving Room & Master Fireplace - Larger Tile (floor to ceiling)Tiled Second Bath Shower with Niche and Glass DoorTiled Third Bath Shower with Niche and Glass DoorTiled Master Shower with Niche and Glass DoorFree Standing Tub in Primary BathDouble Shower Heads in Primary BathKohler Comfort Height Toilets2' Floating West Elm Shelves above Primary and Second Baths toilets- Special Doors: Full Frosted Glass Pantry Door, Master Closet, Office Door Clear Glass Entry Door with Mullions Exterior Access/Man Door at Garage - Full Frosted Glass Barn Door in Master - Single Panel Recessed - Painted - Frosted Glass Barn Door in Laundry- Single Panel Recessed - Painted - Frosted Glass Sliding Glass Door in Primary Bedroom, Dining Room and Guest Suite French Door in Office (exterior)Kitchen Backsplash (upper and lower)Laundry Backsplash (lower)Dog Wash TiledLower and Upper Cabinets in LaundryAppliances - Stainless Steel (GE or Equivalent) Vented Hood Microwave (in pantry) Backless Range Refrigerator with ice maker and water on door DishwasherQuartz Countertops in Kitchen, Laundry and BathsCabinets with Soft Close DrawersFramed Mirrors42" Upper Cabinets in Kitchen - 36" In Laundry Glass in Uppers next to Range Engineered Wood flooring throughout (no carpet)Epoxy Garage FloorTile in Baths and LaundryFans in Master, Living Room, Back Patio, and All BedroomsLarge Covered Front and Back Patio/Deck - Porch Railing at Back With Metal cablesBlack/White and/or Champagne Bronze Fixtures, Cabinet Hardware and Door HardwareKeypad on Garage DoorFull A/C CondenserSmart Thermostat (Ecobee or similar)80 Gallon Electric Water Heater With Recirculating Pump 2 Frost Free Hose BibsLandscaping per plan - Front and sides (back can be added for additional cost) Electric Hook up for Dryer (washer dryer not included)Conditioned CrawlspaceHumidification SystemWhite Utility Sink in GarageThe depiction of the site plans, building footprints, floor plans, elevations and renderings shown within the MLS are for illustration purposes only and are subject to revision by the seller.
1/3
555 Edgemont Meadows Road
$1,449,000
- 3 bedrooms
- 3 baths
- 2436 sq ft
- MLS# : 835770
- Built in 0
Nearby schools
- Durango School District No. 9-r
Actual schools may vary. We recommend verifying with the local school district, the school assignment and enrollment process.
Map & directions
Mortgage rates & offers
Contact
FPO
The Wells Group of Durango, LLC
Copyright © 2026 Colorado Real Estate Network Inc.. All rights reserved. All information provided by the listing agent/broker is deemed reliable but is not guaranteed and should be independently verified.

Discover More Great Communities
Select additional listings for more information
By providing your name and contact information and clicking the I'm Interested! button, you consent and agree to receive marketing communications from NewHomeSource and the builder(s) selected above, including emails, calls or text messages using an automatic telephone dialing system or an artificial or prerecorded voice. Your agreement is not a condition to purchasing any property, goods or services, and you may call us instead of submitting the information online. You also acknowledge and agree that you can revoke your authorization at any time. Your consent herein also applies to any future registration on national or state Do-No-Call lists. For mobile phones, standard message and data charges apply. Consult our Privacy Policy for additional information, including unsubscribe options. You also agree to our Privacy Policy, including TCPA Policy and Terms of Use.
Way to Go!
An agent will be in contact soon!
