1750 NE 8th Pl
ActiveHermiston, OR 97838
Oversized new construction home offering 5 bedrooms, 2.5 bathrooms, and upgrades throughout. The spacious living room features high ceilings, a ceiling fan, an electric fireplace with floating shelving on both sides, Santa Fe texture, and an open concept layout that flows seamlessly into the kitchen and dining area. The kitchen features an oversized island with cabinetry on both sides and seating space for stools. Additional highlights include quartz countertops throughout, soft-close cabinets and drawers, a spacious pantry, stainless steel appliances, a gas range with a range hood above, a farmhouse sink, backsplash extending to the upper cabinets, and a chandelier above the dining area. The home is wired with Cat5, includes LED lighting throughout, dimmer switches, and is built with energy efficiency in mind. Ceiling heights measure 9 feet on the main floor and 8 feet on the second floor. The main floor includes one bedroom and a half bathroom. Upstairs offers four additional bedrooms, including an oversized bedroom and a spacious primary suite. The primary suite features a massive walk-in closet that feels like its own room, complete with a vanity, built-in cabinetry, wall-to-wall closet space, and additional windows for natural light. The primary bathroom includes double sinks, a soaking tub, and a walk-in tiled shower with glass doors and a modern linear drain. Luxury vinyl plank flooring runs throughout the home, with carpet in the upstairs bedrooms. Outside, full landscaping is included with underground sprinklers, gravel along both sides of the home, and an oversized covered patio stretching nearly the full width of the house. The insulated and finished garage includes painted concrete floors, extra lighting, and upper windows for additional natural light. The home is equipped with a tankless gas water heater and is pre-wired for future solar panels. Oversized in design, features, and living space. See for yourself what makes this home stand out.
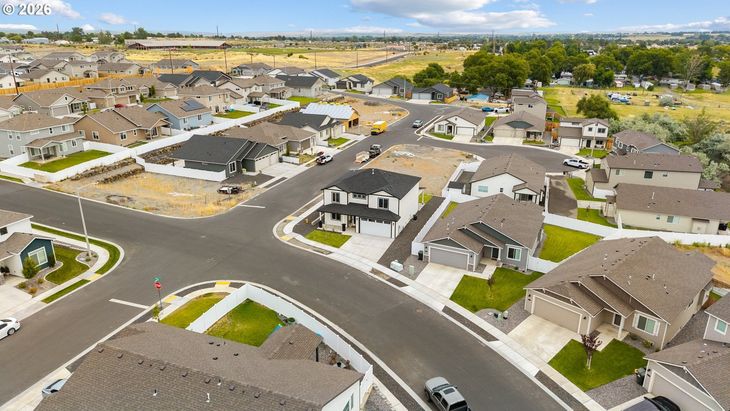
1/20
1750 NE 8th Pl
$460,000
- 5 bedrooms
- 2 baths
- 2401 sq ft
- MLS# : 581005176
- Built in 2026
Nearby schools
- Hermiston School District
Actual schools may vary. We recommend verifying with the local school district, the school assignment and enrollment process.
Map & directions
Mortgage rates & offers
Contact
FPO
Real Broker, LLC
Copyright © 2026 Regional Multiple Listing Services. All rights reserved. All information provided by the listing agent/broker is deemed reliable but is not guaranteed and should be independently verified.

Discover More Great Communities
Select additional listings for more information
By providing your name and contact information and clicking the I'm Interested! button, you consent and agree to receive marketing communications from NewHomeSource and the builder(s) selected above, including emails, calls or text messages using an automatic telephone dialing system or an artificial or prerecorded voice. Your agreement is not a condition to purchasing any property, goods or services, and you may call us instead of submitting the information online. You also acknowledge and agree that you can revoke your authorization at any time. Your consent herein also applies to any future registration on national or state Do-No-Call lists. For mobile phones, standard message and data charges apply. Consult our Privacy Policy for additional information, including unsubscribe options. You also agree to our Privacy Policy, including TCPA Policy and Terms of Use.
Way to Go!
An agent will be in contact soon!
