12657 Memory Lane
ActiveFort Wayne, IN 46818
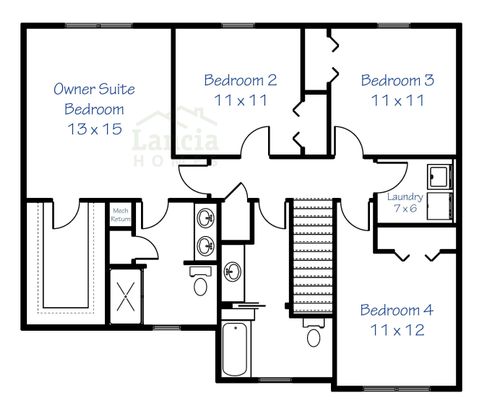
POND LOT! Lancia's Riverdale II floorplan has 2,125 sq.ft., 4 Bedrooms, 2.5 Baths, Office with French doors and 2-Car Garage with 4' ext. Kitchen has large walk-in pantry, island with breakfast bar, painted cabinets, ceramic backsplash, quartz counters, stainless steel dishwasher, fridge, smooth-top stove and microwave. 12 x 10 Patio off Nook. Owner Suite Bedroom upstairs has walk-in closet, Bath has dual sink vanity and 5' shower. Cubbie Lockers in Mudroom Room off Garage. Main Bath upstairs has separate vanity area. Laundry is also upstairs with washer and dryer for fast loads. Quartz counters in all Baths. Vinyl plank in Great Room, Kitchen, Nook, Pantry, Foyer, Baths and Laundry Room. Garage is finished with drywall, paint and attic access with pull-down stairs. Home has stone, cedar and a full front porch on elevation. Landscaping of 6 shrubs, 1 tree, sod in front yard and grade & seed sides and back. Selling agent to verify school. NWAC may make changes to school assigned as NW Fort Wayne grows.
1/6
12657 Memory Lane
$404,900
- 4 bedrooms
- 2 baths
- 2149 sq ft
- MLS# : 202622632
- Built in 2026
Nearby schools
- Fort Wayne Community Schools
- Northwest Allen County Schools
Actual schools may vary. We recommend verifying with the local school district, the school assignment and enrollment process.
Map & directions
Mortgage rates & offers
Contact
FPO
Lancia Homes and Real Estate
Copyright © 2026 Upstate Alliance of REALTORS® Multiple Listing Service, Inc.. All rights reserved. All information provided by the listing agent/broker is deemed reliable but is not guaranteed and should be independently verified.

Discover More Great Communities
Select additional listings for more information
By providing your name and contact information and clicking the I'm Interested! button, you consent and agree to receive marketing communications from NewHomeSource and the builder(s) selected above, including emails, calls or text messages using an automatic telephone dialing system or an artificial or prerecorded voice. Your agreement is not a condition to purchasing any property, goods or services, and you may call us instead of submitting the information online. You also acknowledge and agree that you can revoke your authorization at any time. Your consent herein also applies to any future registration on national or state Do-No-Call lists. For mobile phones, standard message and data charges apply. Consult our Privacy Policy for additional information, including unsubscribe options. You also agree to our Privacy Policy, including TCPA Policy and Terms of Use.
Way to Go!
An agent will be in contact soon!
