125 W Victoria Ridge Drive
ActiveSelma, NC 27576
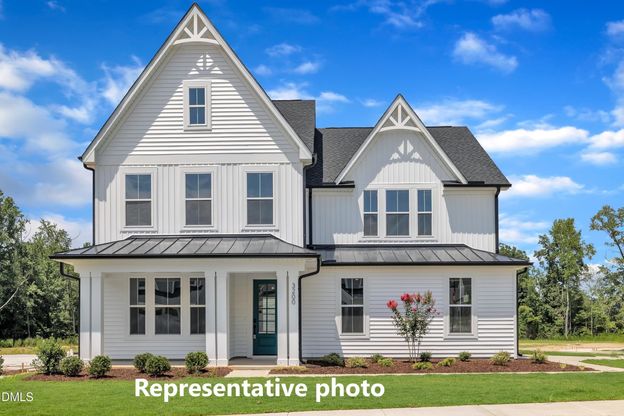
This Hampton Stick plan by Robuck Homes includes a finished basement, modern open-concept living, with elegant farmhouse styling. It's easy to imagine entertaining family and friends indoors and out with 12-foot sliding doors that open from the living room to the covered porch and grilling deck out back, providing quite a view of the more than 3/4-acre homesite. The grand foyer makes an impressive entrance with 9 ft. ceilings and craftsman-style wainscotting. Classic crown molding is carried from the foyer into the living room, kitchen, dining area and flex room. The gourmet kitchen features a 36'' gas cooktop, range hood, built-in microwave and wall oven, soft-close cabinets, quartz countertops, a large walk-in pantry, and a huge island that overlooks the spacious family room. It's the perfect spot for family and guests to gather. Easily work from home in the adorable pocket office off the kitchen that has a window overlooking the back yard. The entryway from the garage features a built-in drop zone with cubbies to help manage daily clutter like coats, bags, and shoes. Looking for storage? The basement in this home features a huge, conditioned storage space, bedroom, full bathroom, large bonus room. The primary suite is located on the upper level and includes a generous bedroom with a gorgeous, super-sized bathroom featuring a tile shower, separate soaking tub, and large walk-in closet. The upstairs also includes two additional bedrooms, another full bathroom, the laundry room with a laundry sink, and a loft. The 9 ft. ceilings throughout make every room feel even more spacious. This home features a 2-car front load garage with a side service door and utility sink. 2.5 miles to Flowers Plantation! Ask the onsite agent about our "Design your own savings program!"
1/1
125 W Victoria Ridge Drive
$737,990
- 4 bedrooms
- 3 baths
- 4271 sq ft
- MLS# : 10173965
- Built in 2026
Nearby schools
- Johnston County Schools
Actual schools may vary. We recommend verifying with the local school district, the school assignment and enrollment process.
Map & directions
Mortgage rates & offers
Contact
FPO
Fonville Morisey Barefoot
Copyright © 2026 Doorify MLS. All rights reserved. All information provided by the listing agent/broker is deemed reliable but is not guaranteed and should be independently verified.

Discover More Great Communities
Select additional listings for more information
By providing your name and contact information and clicking the I'm Interested! button, you consent and agree to receive marketing communications from NewHomeSource and the builder(s) selected above, including emails, calls or text messages using an automatic telephone dialing system or an artificial or prerecorded voice. Your agreement is not a condition to purchasing any property, goods or services, and you may call us instead of submitting the information online. You also acknowledge and agree that you can revoke your authorization at any time. Your consent herein also applies to any future registration on national or state Do-No-Call lists. For mobile phones, standard message and data charges apply. Consult our Privacy Policy for additional information, including unsubscribe options. You also agree to our Privacy Policy, including TCPA Policy and Terms of Use.
Way to Go!
An agent will be in contact soon!
