30 Forest Pine Drive
ActiveStatesboro, GA 30458
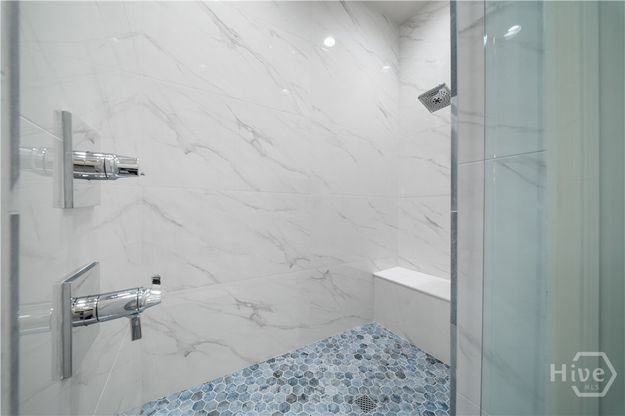
Luxury Custom Estate at Forest Heights Country Club overlooking the 18th Fairway & 17th Green | Exceptional craftsmanship and timeless design define this one-of-a-kind architectural masterpiece. Featuring all-brick construction with hard coat stucco accents, Grand Manor slate-style roofing, imported travertine porches, designer landscaping, irrigation, landscape lighting, and gas lanterns, this home offers unmatched curb appeal. Inside, soaring 12-foot ceilings, wide-plank European oak flooring throughout, custom millwork, coffered ceilings, and Marvin windows create an elegant atmosphere. The chef's kitchen is equipped with custom inset cabinetry, Taj Mahal quartzite countertops, Wolf and professional-grade appliances, a wet bar, butler's pantry, appliance pantry, and an impressive back kitchen with additional sink, double ovens, dishwasher, ice machine, and extensive storage. The luxurious owner's suite features a vaulted oak-beamed ceiling, custom closet, spa-inspired bath with freestanding soaking tub, dual vanities, oversized shower with dual heads and body sprays, and a flex room pre-wired for a future sauna or additional dressing space. Designed for entertaining and everyday living, the home includes a private office overlooking the golf course with panoramic views, theater room with half bath, craft room, upstairs living area, game room with custom bar and golf simulator readiness, dual laundry rooms, custom dog wash station, and abundant built-in storage. Outdoor living is enhanced by covered porches with tongue-and-groove ceilings, herringbone brick details, and a fully prepped outdoor kitchen. Additional highlights include four Carrier Infinity HVAC systems, masonry fireplaces with custom stone mantels, tankless water heaters, over 150 recessed lights, and four oversized insulated garage doors. A rare opportunity to own an extraordinary luxury residence where exceptional quality, thoughtful design, and modern convenience meet.
1/20
30 Forest Pine Drive
$2,490,000
- 5 bedrooms
- 7 baths
- 10046 sq ft
- MLS# : SA358157
- Built in 2025
Nearby schools
- Bulloch County Schools
Actual schools may vary. We recommend verifying with the local school district, the school assignment and enrollment process.
Map & directions
Mortgage rates & offers
Contact
FPO
Statesboro RE & Investment
Copyright © 2026 HIVE MLS. All rights reserved. All information provided by the listing agent/broker is deemed reliable but is not guaranteed and should be independently verified.

Discover More Great Communities
Select additional listings for more information
By providing your name and contact information and clicking the I'm Interested! button, you consent and agree to receive marketing communications from NewHomeSource and the builder(s) selected above, including emails, calls or text messages using an automatic telephone dialing system or an artificial or prerecorded voice. Your agreement is not a condition to purchasing any property, goods or services, and you may call us instead of submitting the information online. You also acknowledge and agree that you can revoke your authorization at any time. Your consent herein also applies to any future registration on national or state Do-No-Call lists. For mobile phones, standard message and data charges apply. Consult our Privacy Policy for additional information, including unsubscribe options. You also agree to our Privacy Policy, including TCPA Policy and Terms of Use.
Way to Go!
An agent will be in contact soon!
