1974 Crested Lark St
ActiveFort Collins, CO 80528
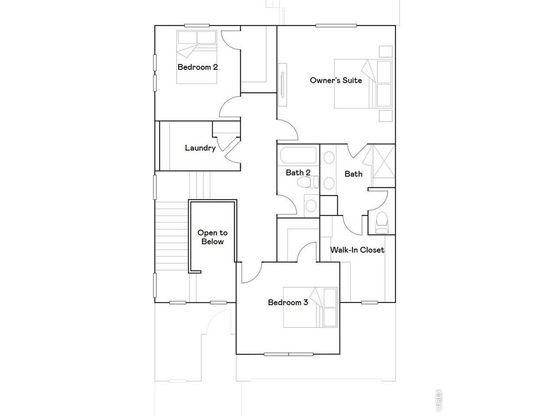
***Contact builder today about Special Financing for this home - terms and conditions apply. Rates as low as 3.50% available for qualified buyers*** Estimated completion in August 2026, this beautifully designed Spire paired home in Timber Lark offers modern comfort, energy-efficient construction, and a striking High Country-inspired exterior. Featuring 3 bedrooms, 3 bathrooms, and a 2-car attached garage, this thoughtfully designed floor plan delivers the perfect blend of functionality and style. The open-concept main level is designed for everyday living and entertaining, seamlessly connecting the spacious great room, dining nook, and kitchen. A large center island provides additional seating and prep space, while abundant cabinetry and modern finishes enhance both form and function. Just off the dining area, the covered deck creates an inviting outdoor retreat for relaxing or gathering with friends and family. Upstairs, the private owner's suite features a spacious bedroom, walk-in closet, and an ensuite bath with dual sinks and a walk-in shower. Two additional bedrooms share a full bathroom, while the conveniently located upper-level laundry room helps simplify daily routines. An open-to-below design adds architectural character and enhances the home's bright, airy feel. Built with Lennar's Everything's Included package, this home comes equipped with popular features and finishes selected to provide exceptional value. Residents of Timber Lark enjoy low HOA dues that include common area maintenance, trash, recycling, and snow removal in common areas. The community is also not located within a Metro District, helping keep ongoing ownership costs lower than many newer neighborhoods. Conveniently located in southeast Fort Collins near shopping, dining, recreation, trails, and major commuter routes, Timber Lark offers easy access to everything Northern Colorado has to offer. Estimated completion August 2026.
1/14
1974 Crested Lark St
$539,900
- 3 bedrooms
- 2 baths
- 2564 sq ft
- MLS# : 1061945
- Built in 2026
Nearby schools
- Poudre School District
Actual schools may vary. We recommend verifying with the local school district, the school assignment and enrollment process.
Map & directions
Mortgage rates & offers
Contact
FPO
Kittle Real Estate
Copyright © 2026 IRES MLS. All rights reserved. All information provided by the listing agent/broker is deemed reliable but is not guaranteed and should be independently verified.

Discover More Great Communities
Select additional listings for more information
By providing your name and contact information and clicking the I'm Interested! button, you consent and agree to receive marketing communications from NewHomeSource and the builder(s) selected above, including emails, calls or text messages using an automatic telephone dialing system or an artificial or prerecorded voice. Your agreement is not a condition to purchasing any property, goods or services, and you may call us instead of submitting the information online. You also acknowledge and agree that you can revoke your authorization at any time. Your consent herein also applies to any future registration on national or state Do-No-Call lists. For mobile phones, standard message and data charges apply. Consult our Privacy Policy for additional information, including unsubscribe options. You also agree to our Privacy Policy, including TCPA Policy and Terms of Use.
Way to Go!
An agent will be in contact soon!
