422 Blythe Townhome Lane
ActiveWaxhaw, NC 28173
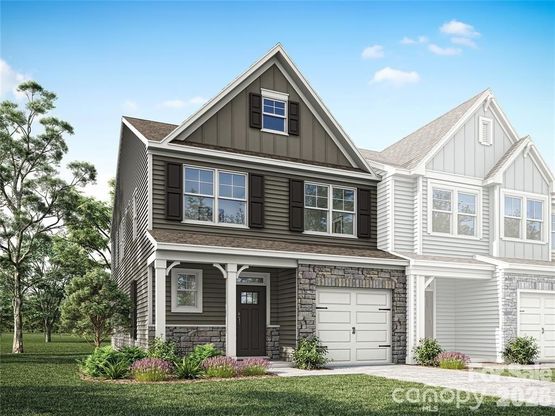
Welcome to the Cary floorplan in Downtown Waxhaw's newest townhomes! This end-unit townhome features 3 bedrooms, 2.5 baths, and an attached 1-car garage. The two-story family room features a ceiling fan, and the room offers lots of natural light. The kitchen is spacious with an island, Shaker-style, white soft close cabinets, quartz counters, tile backsplash, and stainless appliances. Beautiful and durable Enhanced Vinyl Plank flooring runs throughout the main level, and composite stair treads and metal balusters are included. All baths feature white cabinets and quartz counters. The primary suite, located on the main floor, includes a large walk-in closet, and the primary bath features double-sink vanity, a tiled shower with bench seat and semi-frameless enclosure. The upper floor features two additional bedrooms, a loft overlooking the family room, a full bath with tub/shower combo, and a large, finished bonus/flex/storage area. Other extras include a tray ceiling in the foyer & primary bedroom. Enjoy the outdoors on your covered rear porch!
1/1
422 Blythe Townhome Lane
$446,900
- 3 bedrooms
- 2 baths
- 1909 sq ft
- MLS# : 4395519
- Built in 2026
Nearby schools
- Union County Public Schools
Actual schools may vary. We recommend verifying with the local school district, the school assignment and enrollment process.
Map & directions
Mortgage rates & offers
Contact
FPO
Eastwood Homes
Copyright © 2026 Canopy MLS. All rights reserved. All information provided by the listing agent/broker is deemed reliable but is not guaranteed and should be independently verified.

Discover More Great Communities
Select additional listings for more information
By providing your name and contact information and clicking the I'm Interested! button, you consent and agree to receive marketing communications from NewHomeSource and the builder(s) selected above, including emails, calls or text messages using an automatic telephone dialing system or an artificial or prerecorded voice. Your agreement is not a condition to purchasing any property, goods or services, and you may call us instead of submitting the information online. You also acknowledge and agree that you can revoke your authorization at any time. Your consent herein also applies to any future registration on national or state Do-No-Call lists. For mobile phones, standard message and data charges apply. Consult our Privacy Policy for additional information, including unsubscribe options. You also agree to our Privacy Policy, including TCPA Policy and Terms of Use.
Way to Go!
An agent will be in contact soon!
