180 Elk Circle
ActiveKeystone, CO 80435
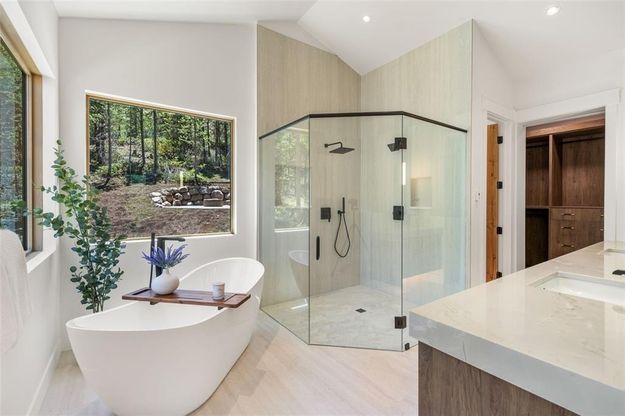
Be among the first to experience this exceptional new-construction single-family home in Keystone's highly sought-after Elk Run neighborhood. Situated on a gently sloping 11,625-square-foot homesite, this thoughtfully designed residence offers a rare opportunity to own a brand-new mountain retreat adjacent to The River Course at Keystone and the Keystone Nordic Center. Enjoy year-round recreation with championship golf, groomed cross-country ski trails, hiking, biking, and scenic paths along the Snake River. Tucked away on a quiet street, the home is just minutes from world-class skiing, dining, shopping, and the bike path. Designed to maximize its spectacular setting, the open-concept floor plan features vaulted ceilings, expansive walls of glass, and breathtaking views of the golf course, surrounding pines, and mountain landscape. The seamless indoor-outdoor design creates an ideal setting for entertaining and everyday mountain living. The home offers four spacious ensuite bedrooms, including a luxurious primary suite with a spa-inspired five-piece bath, oversized custom walk-in closet, and a secondary laundry area. Premium finishes include custom cabinetry, custom closet systems, wide-plank white oak flooring, solid white oak doors, and a dramatic floor-to-ceiling stone fireplace. The gourmet kitchen is equipped with custom-paneled Monogram professional appliances, including a 48-inch range, built-in refrigerator and freezer, refrigerator and freezer drawers, wall oven with microwave, beverage refrigerator, and two dishwashers. Dual laundry centers, one on each level, provide added convenience. Additional amenities include a game room with golf course views, wet bar, fitness room, coffee and wine bar, outdoor fire pit, spa, and a fully finished heated garage with ample space for mountain gear. Experience the perfect balance of luxury, privacy, and year-round adventure in one of Keystone's most desirable communities.
1/21
180 Elk Circle
$3,995,000
- 4 bedrooms
- 4 baths
- 4066 sq ft
- MLS# : S1069540
- Built in 2026
Nearby schools
- Summit School District No. Re 1
Actual schools may vary. We recommend verifying with the local school district, the school assignment and enrollment process.
Map & directions
Mortgage rates & offers
Contact
FPO
Slifer Smith & Frampton Real Estate
Copyright © 2026 Altitude REALTORS ®. All rights reserved. All information provided by the listing agent/broker is deemed reliable but is not guaranteed and should be independently verified.

Discover More Great Communities
Select additional listings for more information
By providing your name and contact information and clicking the I'm Interested! button, you consent and agree to receive marketing communications from NewHomeSource and the builder(s) selected above, including emails, calls or text messages using an automatic telephone dialing system or an artificial or prerecorded voice. Your agreement is not a condition to purchasing any property, goods or services, and you may call us instead of submitting the information online. You also acknowledge and agree that you can revoke your authorization at any time. Your consent herein also applies to any future registration on national or state Do-No-Call lists. For mobile phones, standard message and data charges apply. Consult our Privacy Policy for additional information, including unsubscribe options. You also agree to our Privacy Policy, including TCPA Policy and Terms of Use.
Way to Go!
An agent will be in contact soon!
