1434 WAGGAMAN Circle
ActiveMcLean, VA 22101
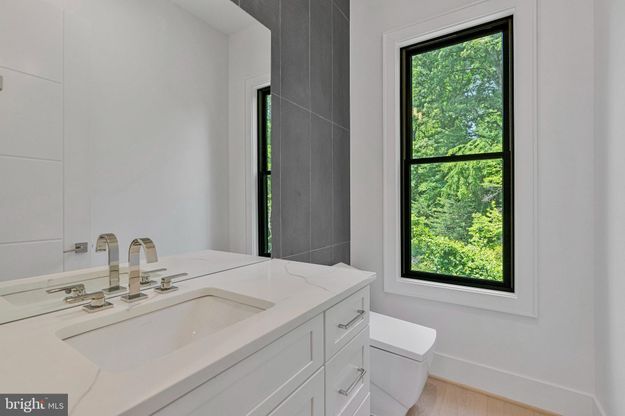
Nestled on a rare 0.72-acre (31,533 SF) flat lot backing to a serene creek, this exceptional custom residence offers luxury, privacy, and modern design in one of McLean's most sought-after neighborhoods. Featuring a striking stucco facade, walls of glass, 10-foot ceilings on all levels, wide-plank oak hardwood floors, and a 3-car garage, the home is designed for elegant living and entertaining. The open-concept family room showcases a dramatic linear fireplace and opens seamlessly to a covered screened porch with its own fireplace, offering tranquil views of the private wooded setting. The expansive backyard provides ample space for a future pool. The luxurious primary suite features a fireplace, Juliet balcony, private terrace, and a spa-inspired bath with heated floors and a STEAM SHOWER. All secondary bedrooms offer ensuite baths and walk-in closets. The walk-out lower level opens to a covered patio where you can relax and enjoy the peaceful surroundings. Highlights include a spacious recreation room with wet bar, MEDIA ROOM, GYM ROOM, full bath, and stunning stone fireplace. Ideally located minutes from downtown McLean, top-rated schools, shopping, dining, and major commuter routes, this home offers the perfect blend of luxury, comfort, privacy, and convenience.
1/20
1434 WAGGAMAN Circle
$4,099,000
- 6 bedrooms
- 6 baths
- 8277 sq ft
- MLS# : VAFX2322866
- Built in 2025
Nearby schools
- Fairfax County Public Schools
Actual schools may vary. We recommend verifying with the local school district, the school assignment and enrollment process.
Map & directions
Mortgage rates & offers
Contact
FPO
Keller Williams Realty McLean/Great Falls
Copyright © 2026 Bright MLS. All rights reserved. All information provided by the listing agent/broker is deemed reliable but is not guaranteed and should be independently verified.

Discover More Great Communities
Select additional listings for more information
By providing your name and contact information and clicking the I'm Interested! button, you consent and agree to receive marketing communications from NewHomeSource and the builder(s) selected above, including emails, calls or text messages using an automatic telephone dialing system or an artificial or prerecorded voice. Your agreement is not a condition to purchasing any property, goods or services, and you may call us instead of submitting the information online. You also acknowledge and agree that you can revoke your authorization at any time. Your consent herein also applies to any future registration on national or state Do-No-Call lists. For mobile phones, standard message and data charges apply. Consult our Privacy Policy for additional information, including unsubscribe options. You also agree to our Privacy Policy, including TCPA Policy and Terms of Use.
Way to Go!
An agent will be in contact soon!
