9034 York Crest Drive
ActiveSaline, MI 48176
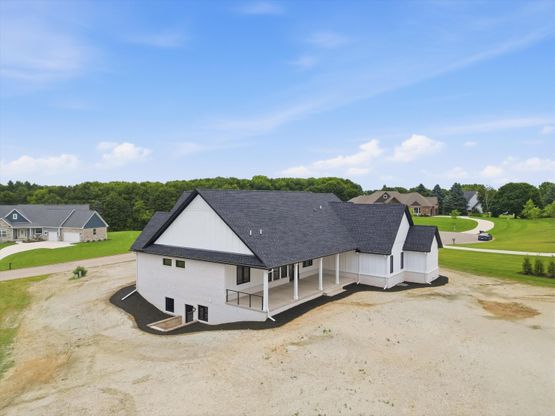
Experience exceptional craftsmanship and timeless elegance in this custom-built French Country ranch nestled on 1.14 private acres in a peaceful cul-de-sac surrounded by other distinguished homes. Located on all paved roads with no HOA and award-winning Saline Schools, this extraordinary 4-bedroom, 4-full-bath residence offers nearly 3,000 square feet of refined living space where European-inspired design meets modern luxury. The stunning stone and brick exterior, steeply pitched rooflines, and grand solid wood front door with beveled glass create an unforgettable first impression. Inside, soaring ceilings, rich hardwood flooring, abundant natural light, and an expansive open-concept floor plan provide an elegant yet comfortable atmosphere for everyday living and entertaining. At the heart of the home, the gourmet kitchen showcases custom cabinetry, quartz countertops, premium appliances, an oversized breakfast bar with seating for four, a spacious walk-in pantry, and seamless flow into the dining and living areas. A nearby flex space currently serves as a home office, while the oversized laundry room and custom built-in storage conveniently connect to the attached 3.5-car garage. Privately situated in its own wing, the luxurious primary suite is a true retreat featuring two generous walk-in closets, heated tile floors, separate vanities, a freestanding soaking tub, and a spectacular zero-entry European-style shower designed for a spa-like experience. The opposite wing offers two spacious bedrooms, including one with its own ensuite bath and another with a private full bath, providing exceptional comfort for family and guests. Above the garage, an incredible bonus suite with a fourth full bathroom offers endless flexibility as a fourth bedroom, teen retreat, media room, fitness studio, executive office, guest quarters, or private in-law suite. Built with exceptional quality and efficiency in mind, this home features premium German HD triple-pane tilt-and-turn windows and doors with integrated screens, spray foam insulation throughout the exterior walls, an EV charging station, tankless water heater, fiber optic internet availability, high-lift insulated garage doors with battery backup, and a Generac transfer switch, making the home generator ready. The expansive walkout lower level is filled with natural light from oversized windows and a European-style glass door and is already plumbed for a future bathroom with an egress window, offering endless possibilities for additional finished living space. European-style patio doors open to an impressive covered porch spanning nearly the entire length of the home, overlooking the beautifully hydro-seeded backyard and peaceful countryside setting, creating the perfect space for entertaining or relaxing while enjoying the tranquil views. Ideally located just minutes from downtown Ann Arbor, Toyota, major expressways, and Detroit Metropolitan Airport, this remarkable custom home offers the perfect blend of luxury, privacy, energy efficiency, and everyday convenience with low York Township taxes. Every detail has been thoughtfully designed with exceptional craftsmanship, creating a truly one-of-a-kind home that is as beautiful as it is enduring.
1/23
9034 York Crest Drive
$1,250,000
- 4 bedrooms
- 4 baths
- 2932 sq ft
- MLS# : 26031692
- Built in 2026
Nearby schools
- Saline Area Schools
Actual schools may vary. We recommend verifying with the local school district, the school assignment and enrollment process.
Map & directions
Mortgage rates & offers
Contact
FPO
Ann Arbor Market Center, Inc.
Copyright © 2026 Michigan Regional Information Center, LLC.. All rights reserved. All information provided by the listing agent/broker is deemed reliable but is not guaranteed and should be independently verified.

Discover More Great Communities
Select additional listings for more information
By providing your name and contact information and clicking the I'm Interested! button, you consent and agree to receive marketing communications from NewHomeSource and the builder(s) selected above, including emails, calls or text messages using an automatic telephone dialing system or an artificial or prerecorded voice. Your agreement is not a condition to purchasing any property, goods or services, and you may call us instead of submitting the information online. You also acknowledge and agree that you can revoke your authorization at any time. Your consent herein also applies to any future registration on national or state Do-No-Call lists. For mobile phones, standard message and data charges apply. Consult our Privacy Policy for additional information, including unsubscribe options. You also agree to our Privacy Policy, including TCPA Policy and Terms of Use.
Way to Go!
An agent will be in contact soon!
