10433 SW 51st Street
ActiveMustang, OK 73064
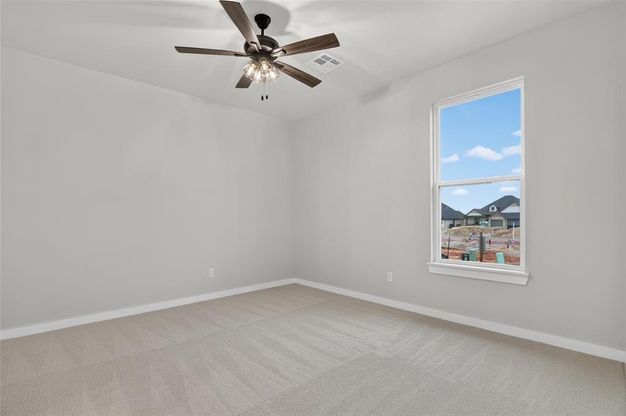
One of our most popular floorplans! Beautifully crafted new construction home offering 2,175sqft of thoughtfully designed living space. Featuring 4 bedrooms with an optional 5th bedroom or dedicated home office, plus 3 full bathrooms, this flexible split-floorplan is designed to adapt to your lifestyle. The private guest suite offers its own en-suite bathroom and walk-in closet, making it the perfect setup for multi-generational living, extended guests, or older children wanting their own space! As you step inside you're drawn to the vaulted ceilings, warm wood-look tile flooring, designer lighting, and a stunning floor-to-ceiling shiplap fireplace accented with natural stone and a solid wood mantel that creates an inviting focal point in the living room. The open-concept design flows into the spacious dining area and kitchen. The kitchen showcases crisp white custom cabinetry, striking black hardware, under-cabinet lighting, built-in gas cooktop, built-in oven and microwave, designer vent hood, oversized island with additional seating, and a large walk-in pantry with additional storage and countertop space! Spacious primary suite with tray ceilings, spa-inspired bathroom featuring dual quartz vanities, marble-look tile flooring, soaking tub, and an oversized walk-in shower highlighted by floor-to-ceiling tile and dual shower heads. Expansive walk-in closet includes extensive built-in shelving and storage. Additional features include Low-E energy-efficient windows, full guttering, front and backyard sprinkler system, LED front exterior soffit lighting, gas hookup for your outdoor grill. Great location in Mustang Schools offering quick access to the turnpike and I-44.
1/23
10433 SW 51st Street
$415,000
- 4 bedrooms
- 3 baths
- 2175 sq ft
- MLS# : 1236296
- Built in 2026
Nearby schools
- Mustang Public Schools
Actual schools may vary. We recommend verifying with the local school district, the school assignment and enrollment process.
Map & directions
Mortgage rates & offers
Contact
FPO
ABW, Inc.
Copyright © 2026 MLSOK, Inc.. All rights reserved. All information provided by the listing agent/broker is deemed reliable but is not guaranteed and should be independently verified.

Discover More Great Communities
Select additional listings for more information
By providing your name and contact information and clicking the I'm Interested! button, you consent and agree to receive marketing communications from NewHomeSource and the builder(s) selected above, including emails, calls or text messages using an automatic telephone dialing system or an artificial or prerecorded voice. Your agreement is not a condition to purchasing any property, goods or services, and you may call us instead of submitting the information online. You also acknowledge and agree that you can revoke your authorization at any time. Your consent herein also applies to any future registration on national or state Do-No-Call lists. For mobile phones, standard message and data charges apply. Consult our Privacy Policy for additional information, including unsubscribe options. You also agree to our Privacy Policy, including TCPA Policy and Terms of Use.
Way to Go!
An agent will be in contact soon!
